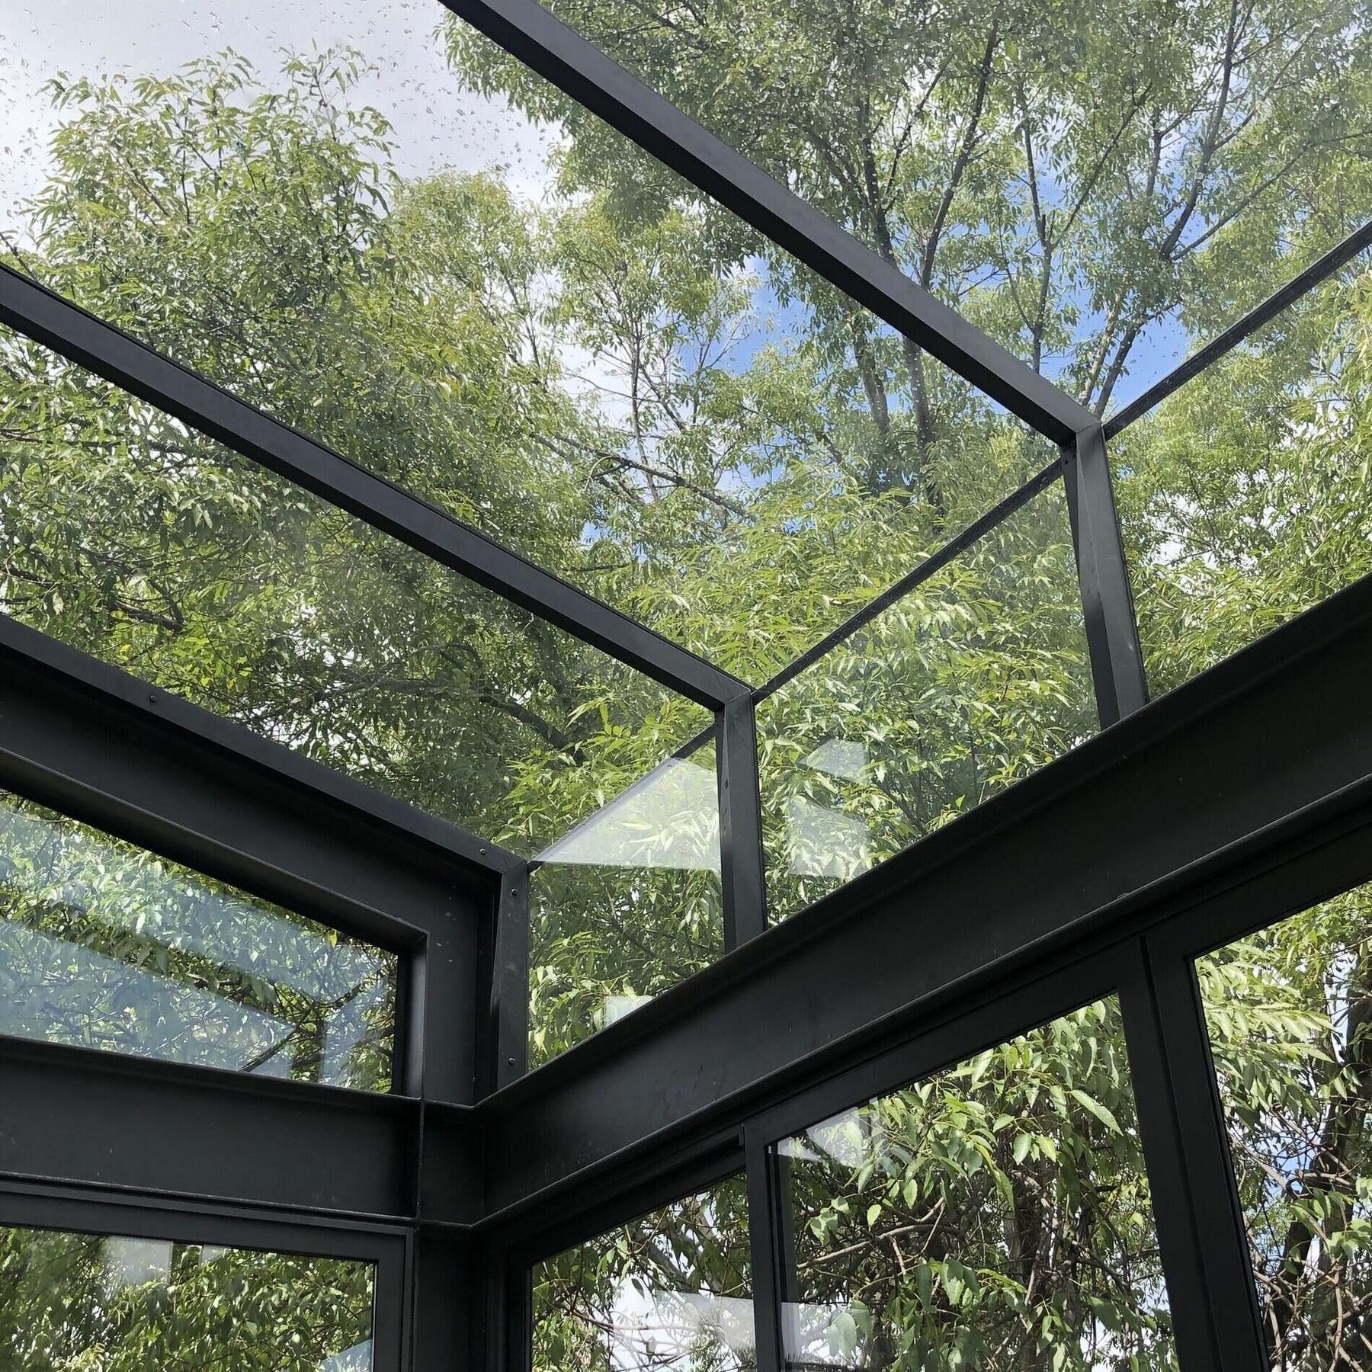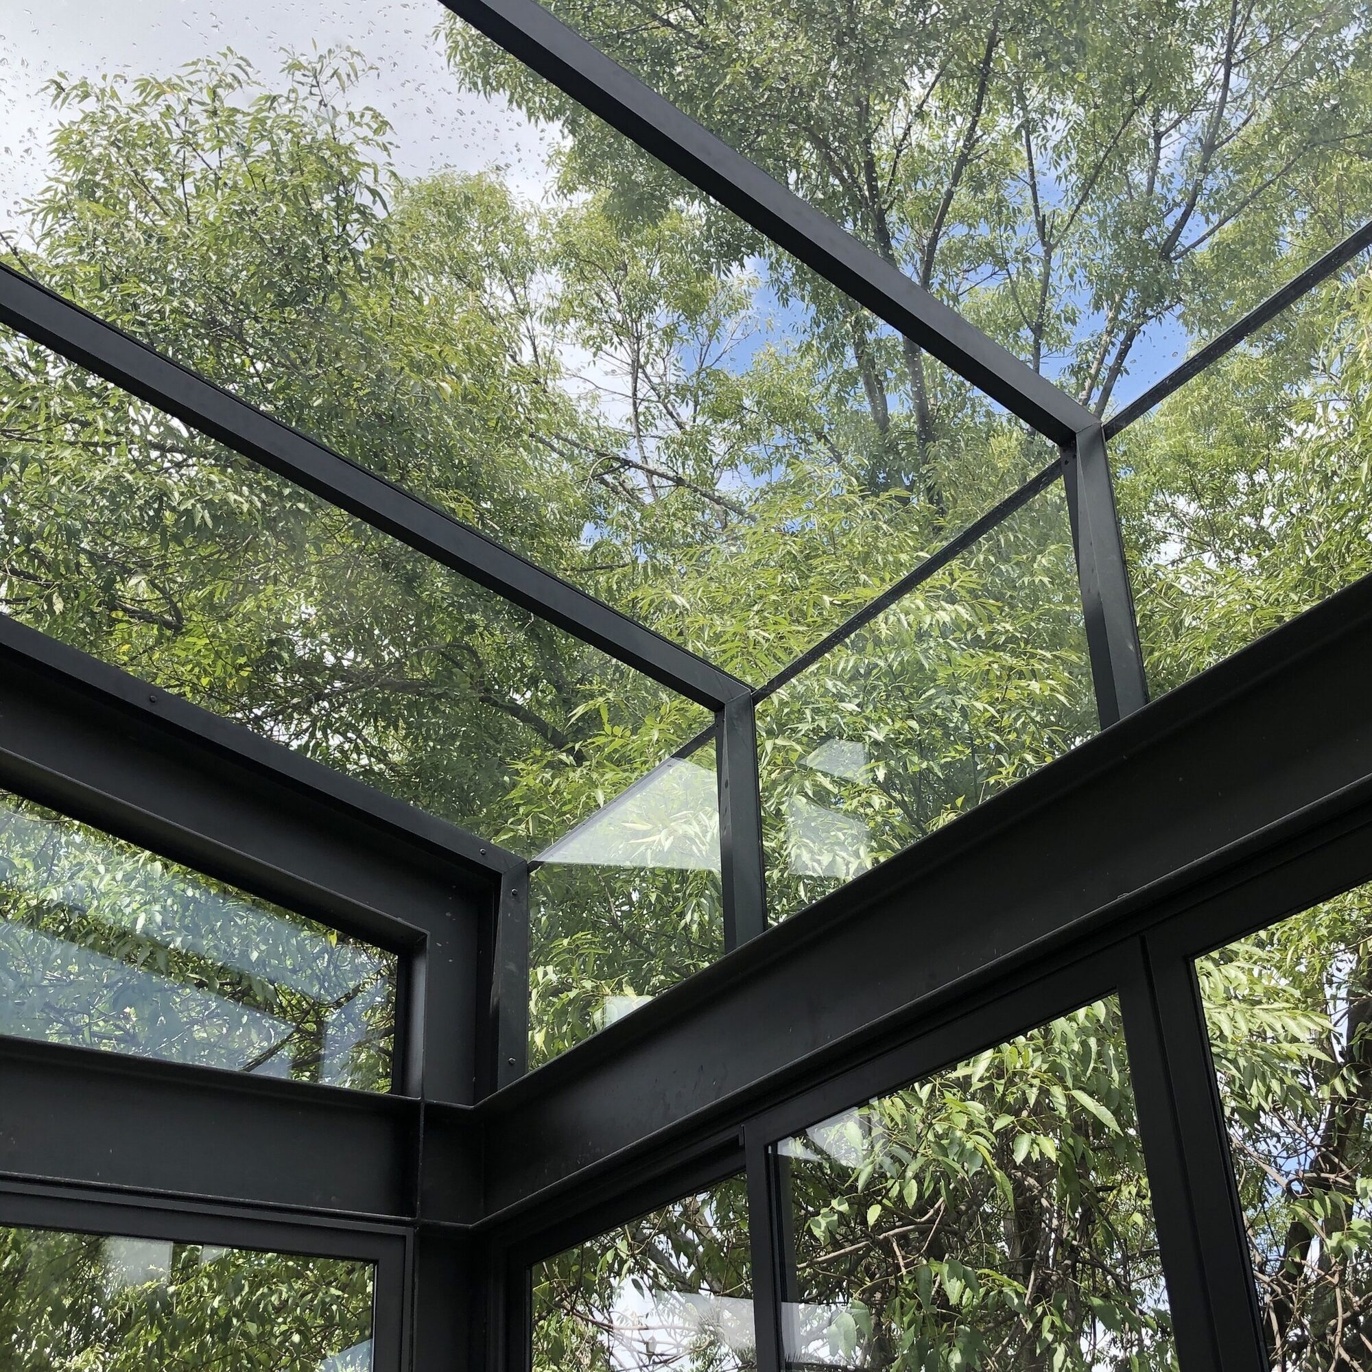
Looking up into a black-framed glass roof, open to a green tree canopy and blue sky.

Tania Sofia Saldana

Architectural Designer

Selected Work

Six projects · 2019—2026
01

Champlain Financial Office
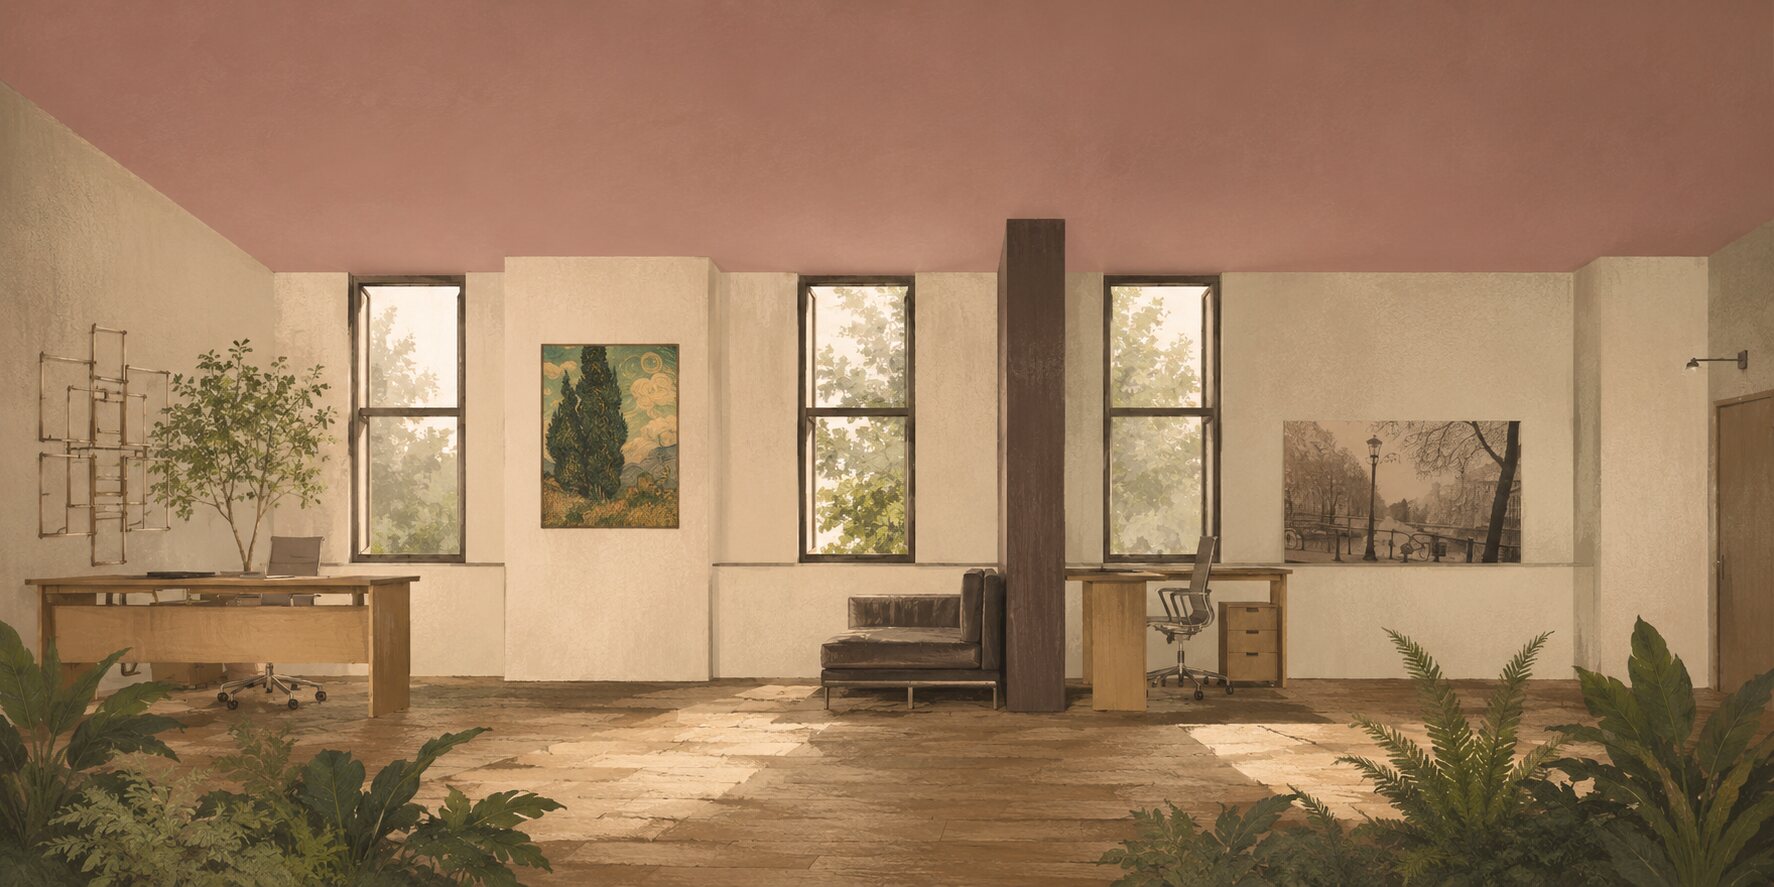
A warm, painterly interior of a financial office — framed art, tall windows, a stone floor and plants.

LocationVancouver, BC, Canada

ScopeSite Survey • Art Curation • Interior Styling • Installation Planning • Supplier Coordination
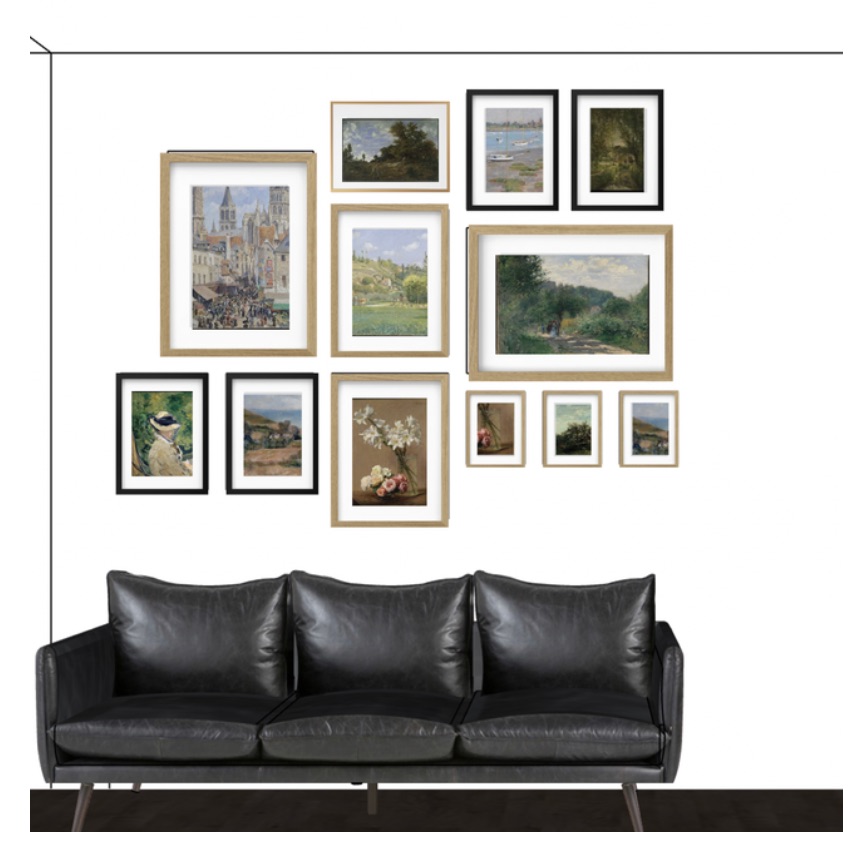
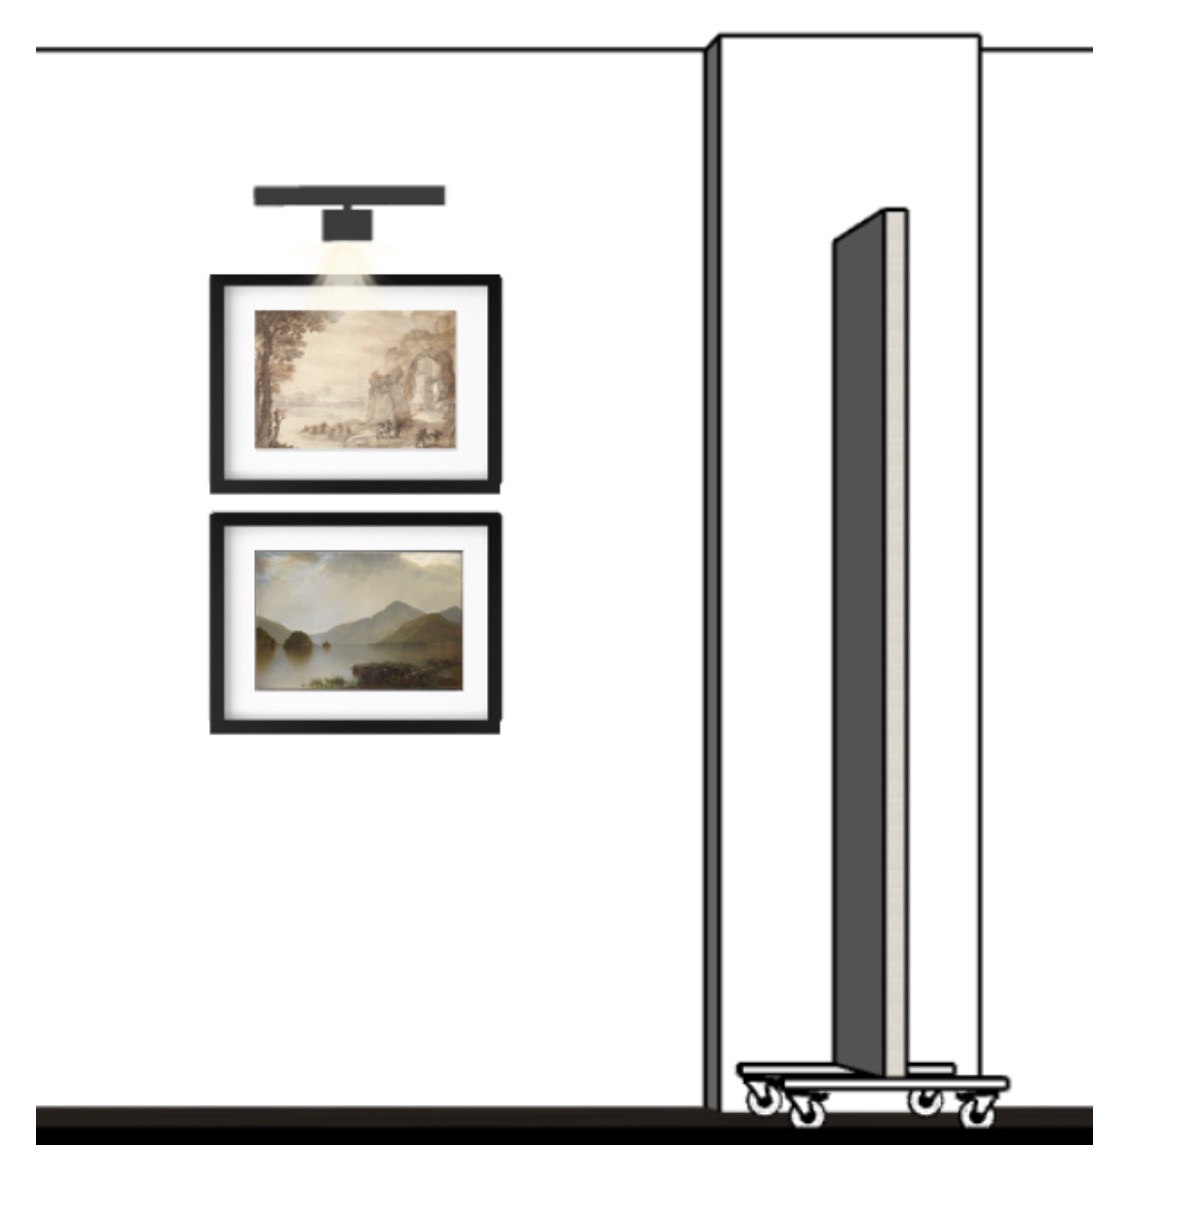
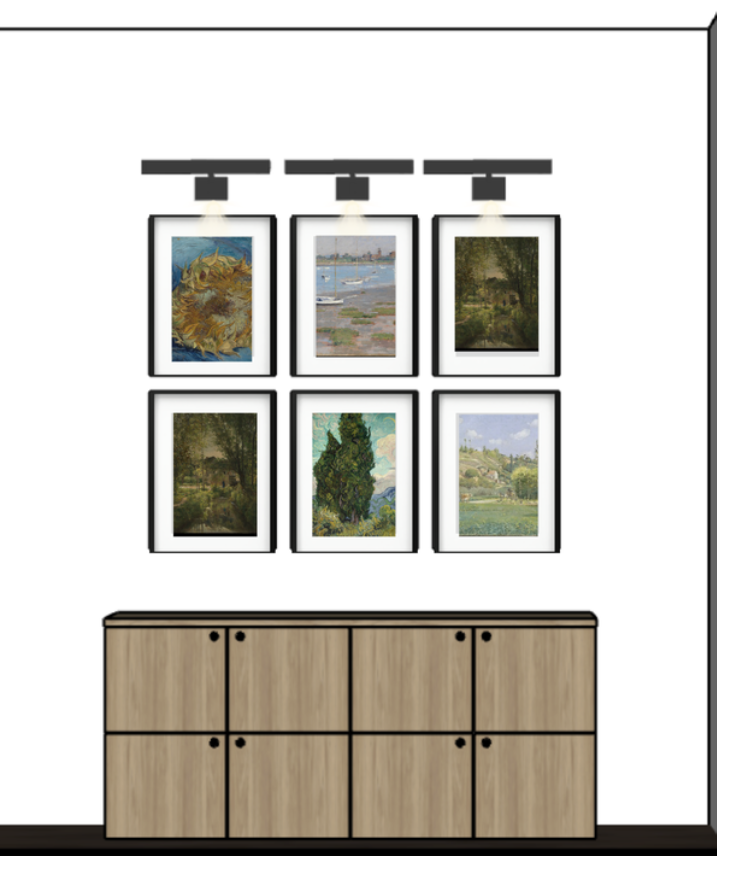
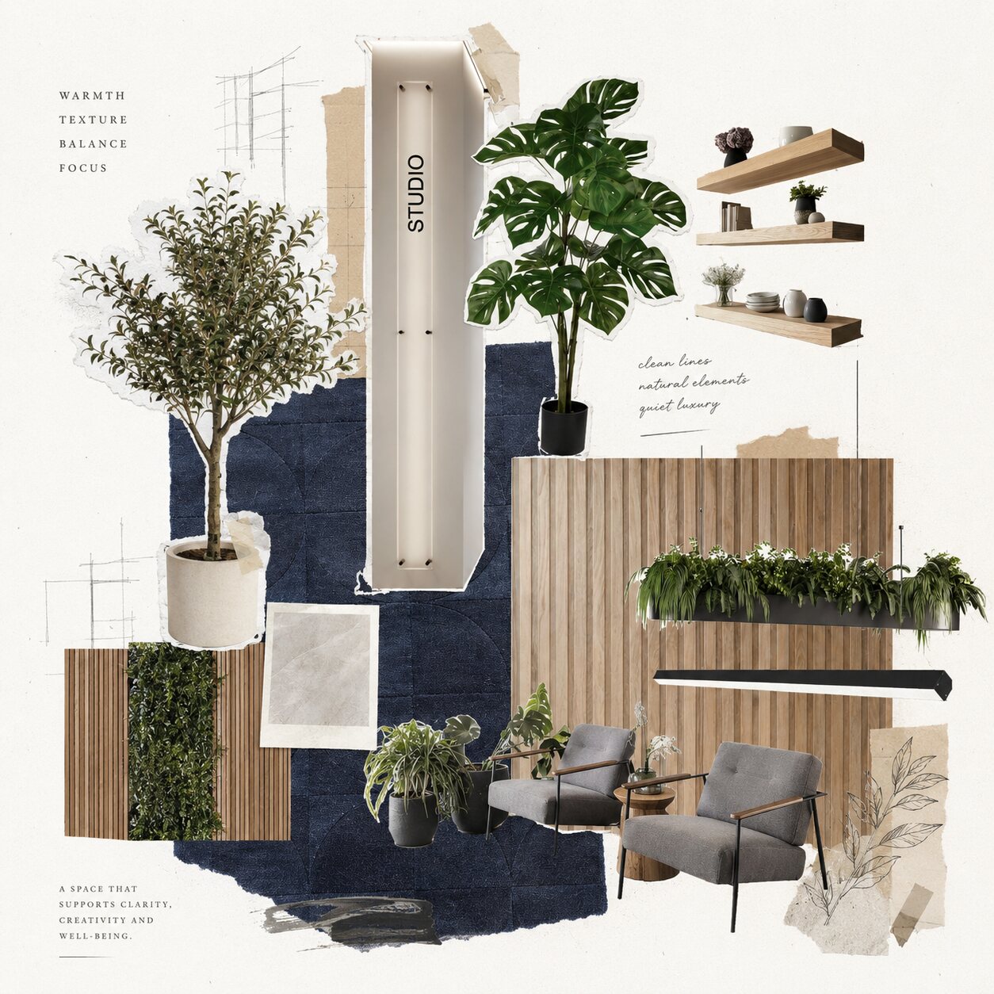
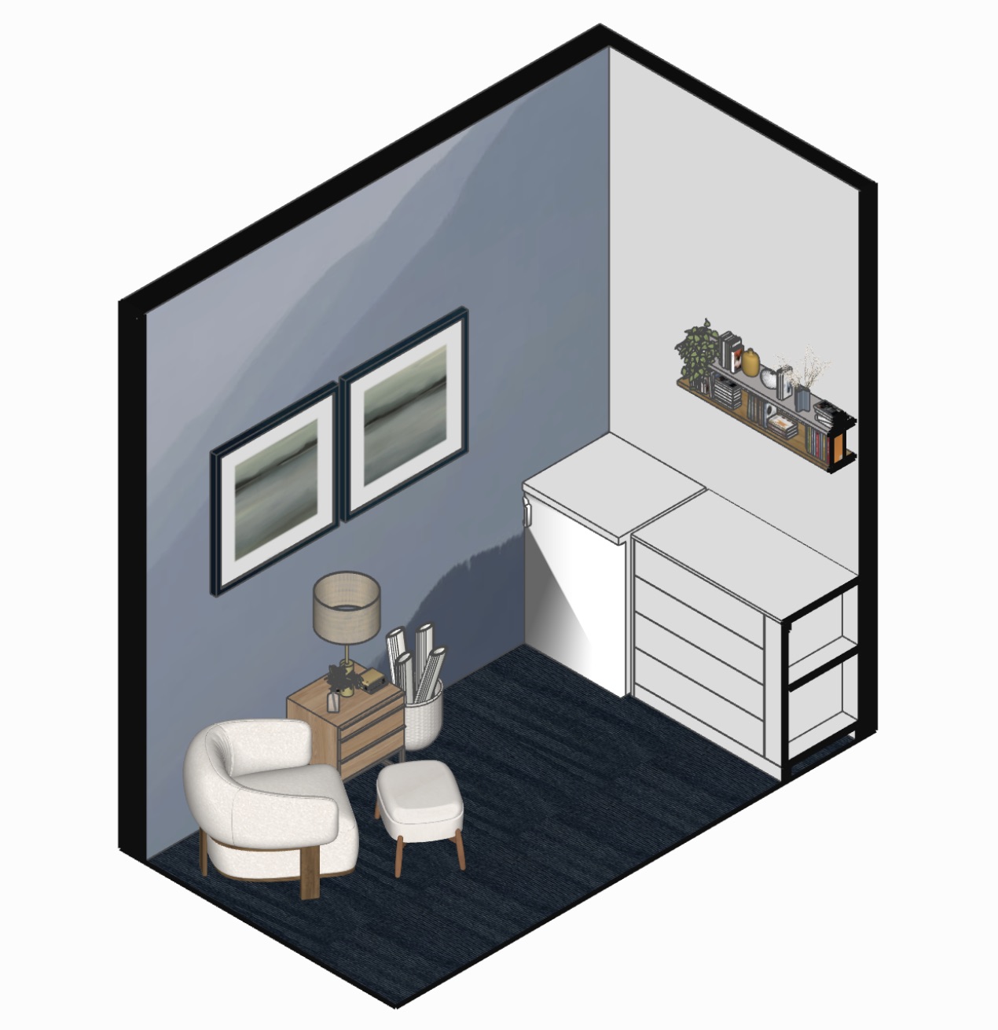
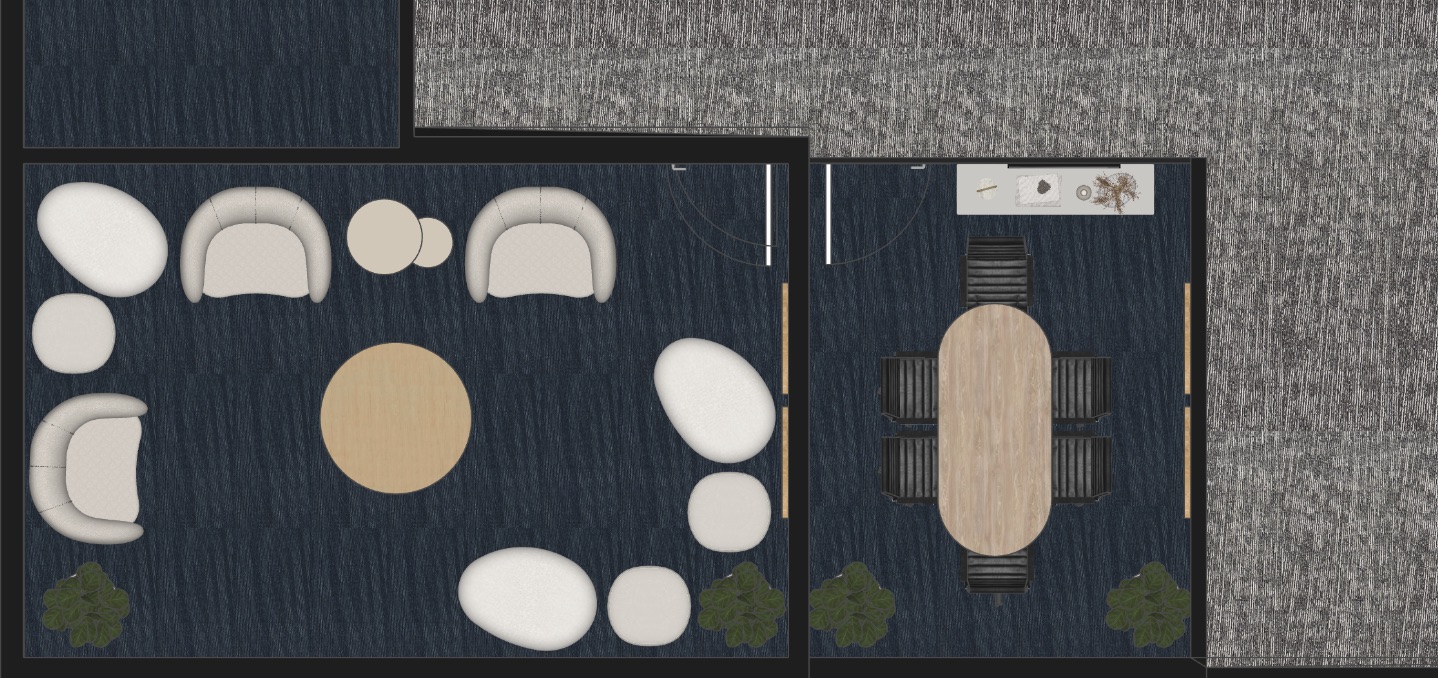
Champlain Financial Office is an ongoing workplace enhancement project focused on bringing warmth and character to an existing office environment through carefully curated artwork and biophilic elements.

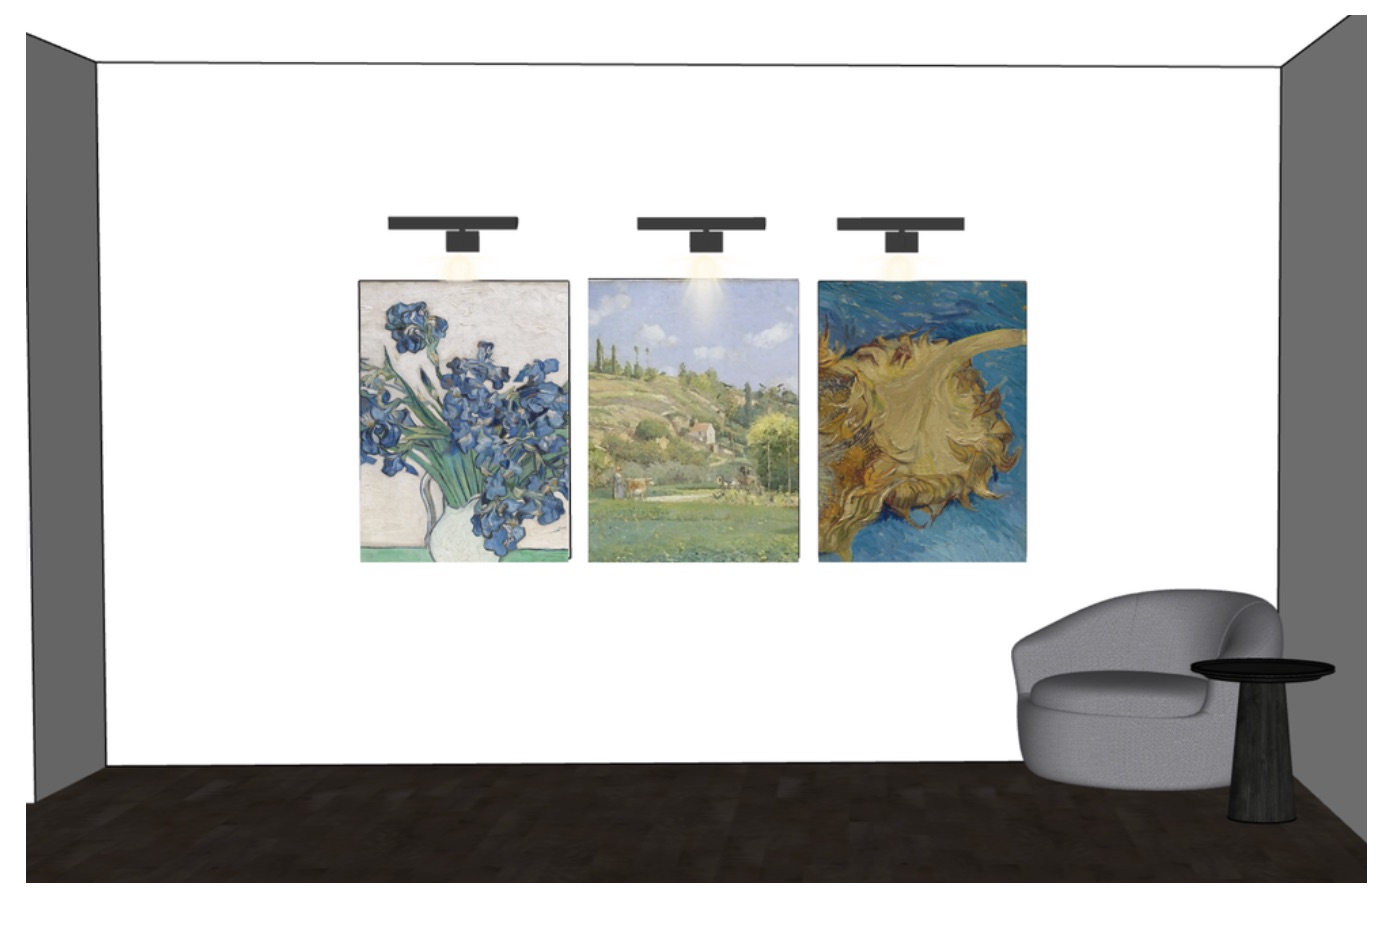
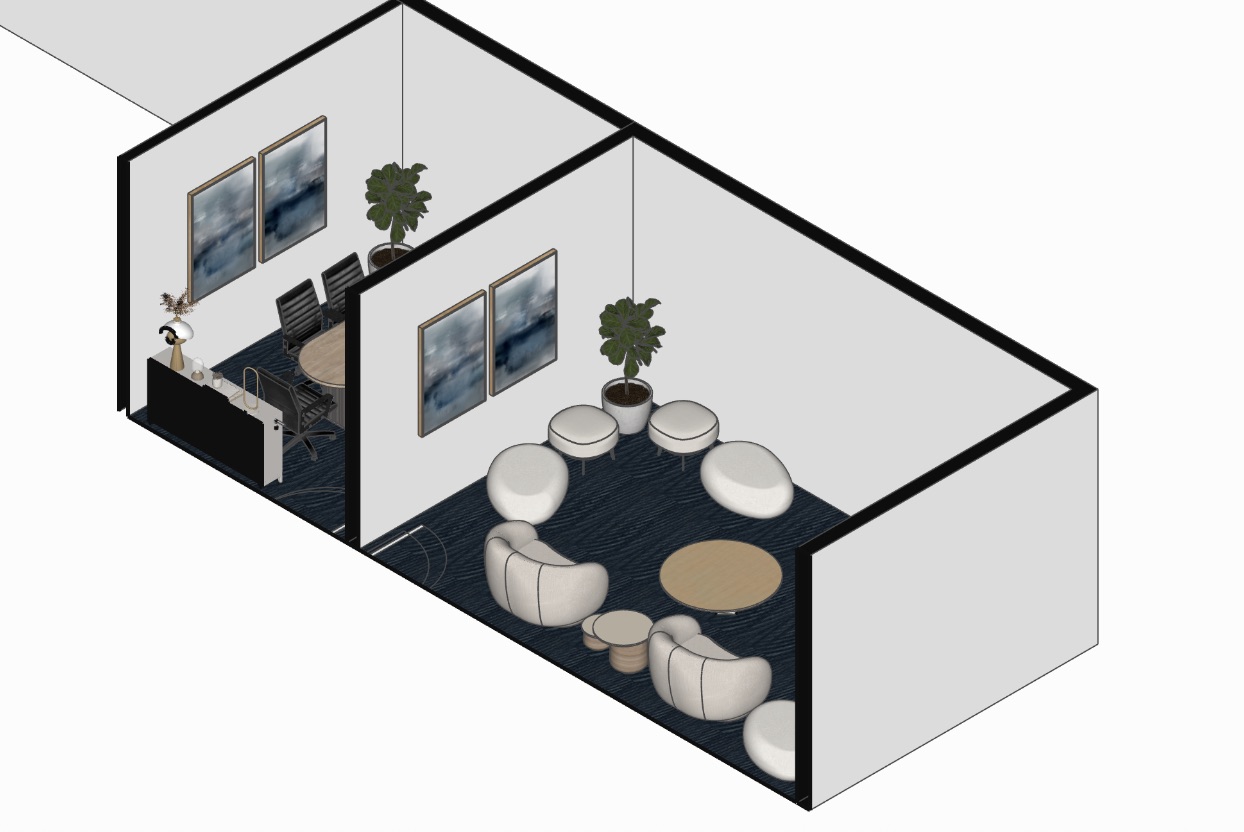
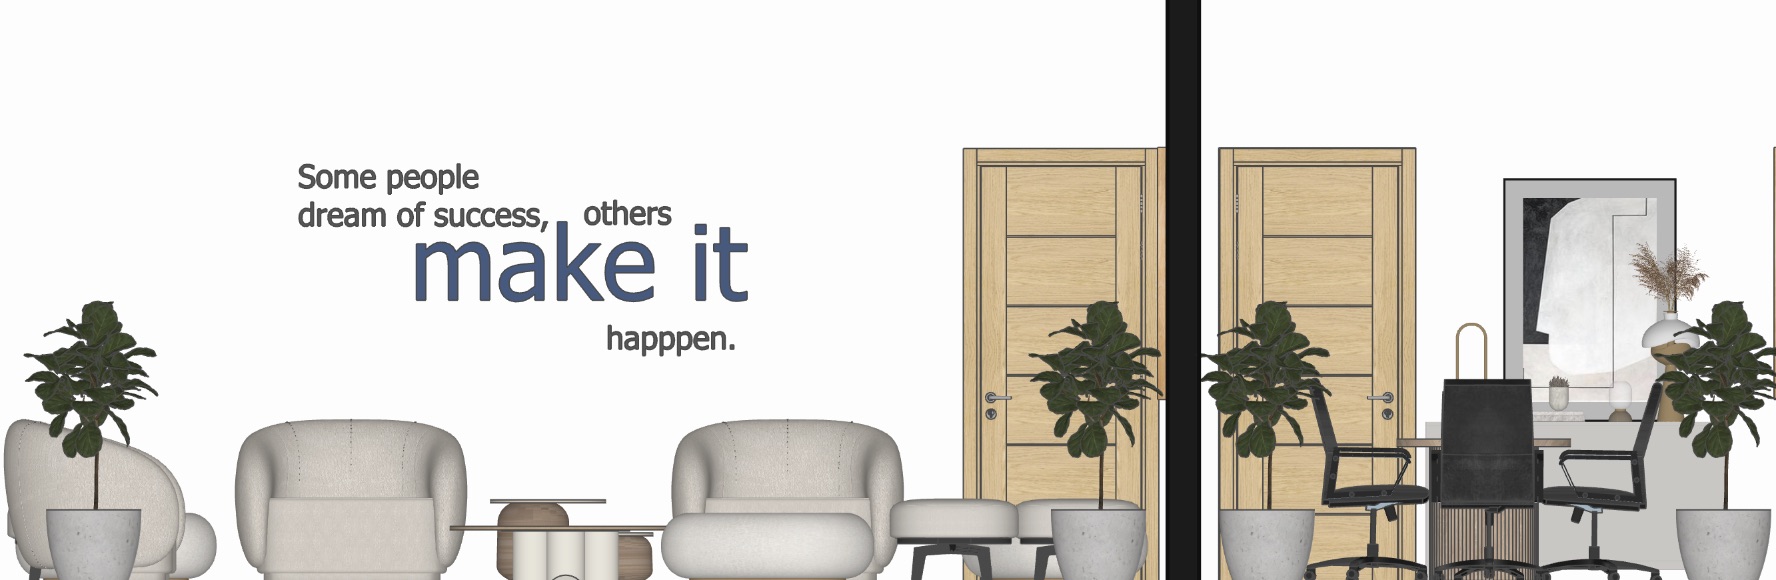
Rather than altering the architecture, the proposal builds upon the existing space by introducing a visual language that complements the client's identity while improving the everyday experience of employees and visitors. Artworks, shelving compositions, and greenery were selected to create moments of interest throughout meeting rooms, private offices, and circulation areas, balancing functionality with a calm and welcoming atmosphere.

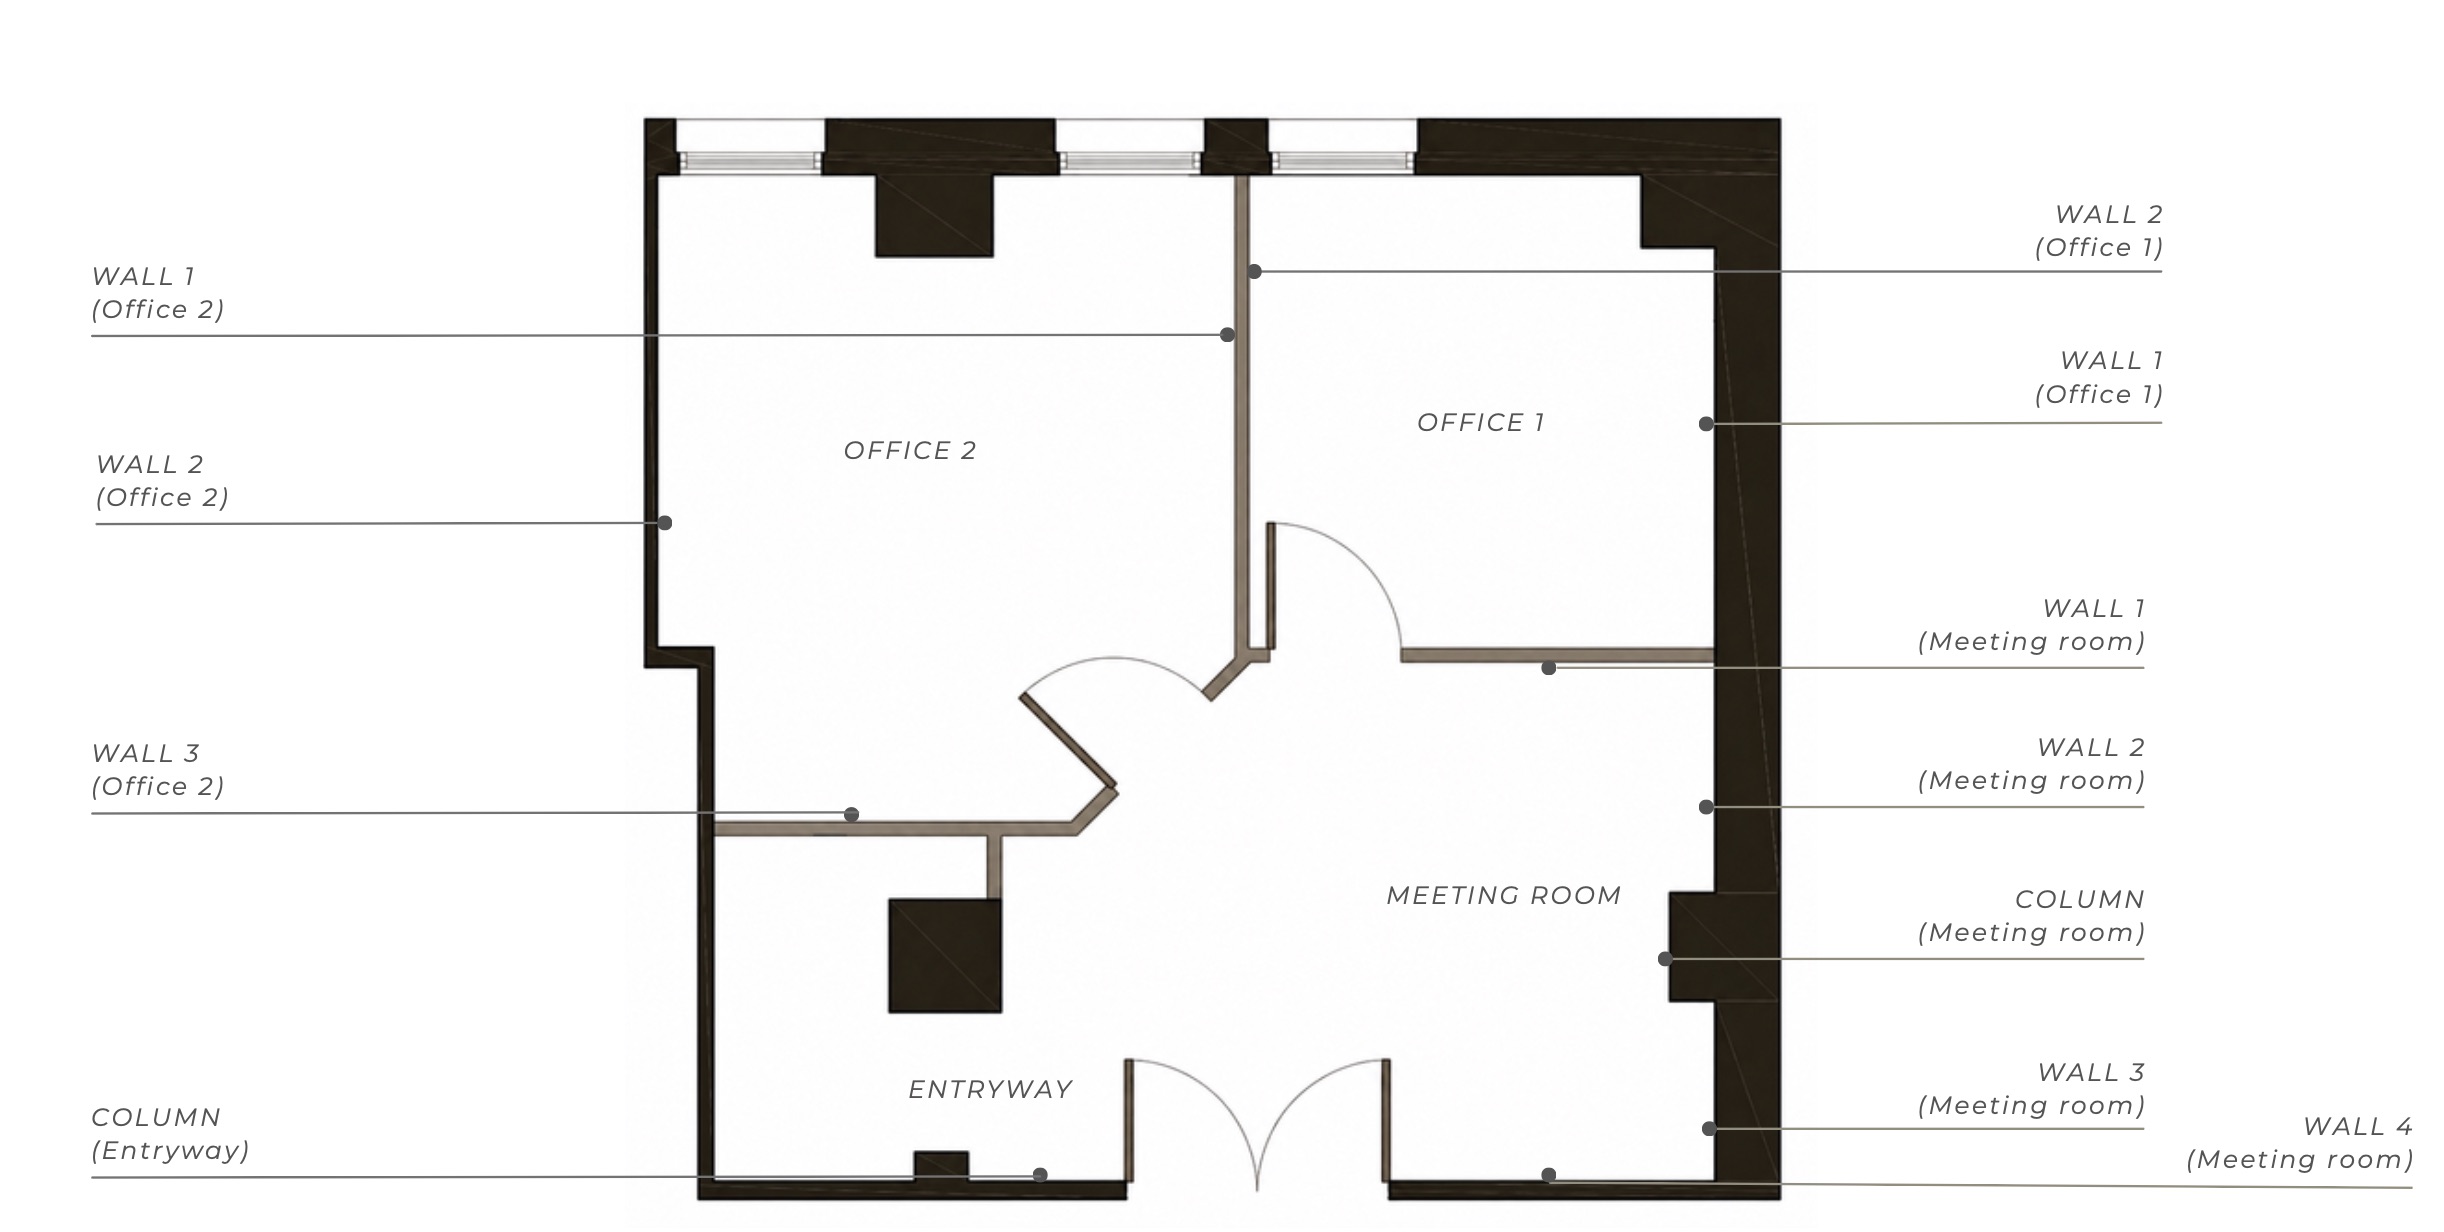
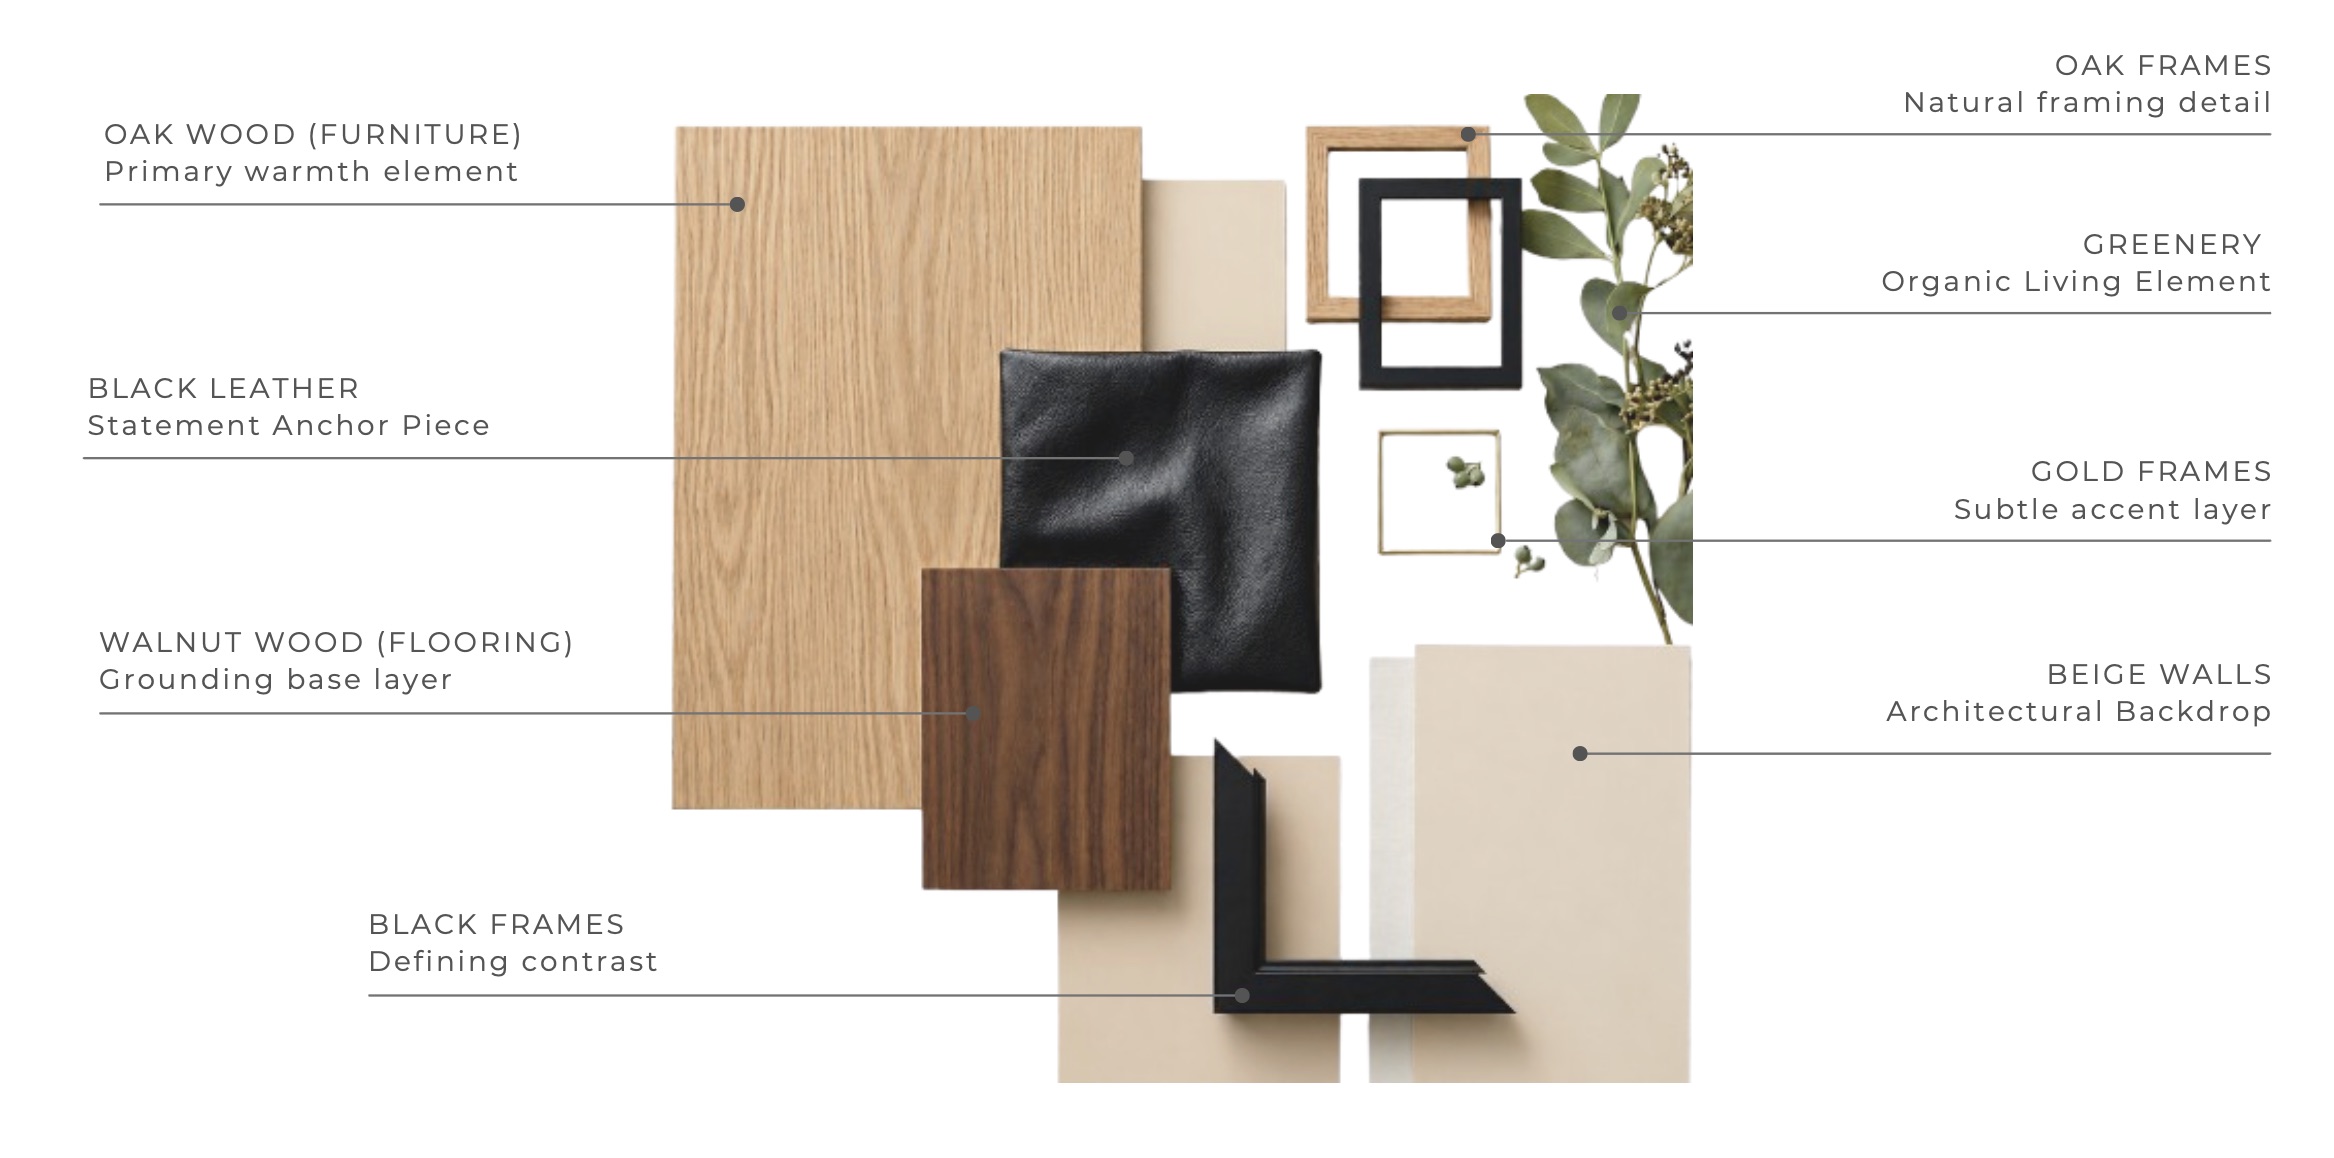
Every intervention was carefully measured and planned to ensure proper installation, considering sightlines, furniture layouts, and architectural proportions. Material selections and artwork placement were developed to create visual continuity across the office while respecting the project's modest budget. The project demonstrates how thoughtful, small-scale interventions can transform the perception and experience of an existing workplace.
02

Moment Energy Headquarters

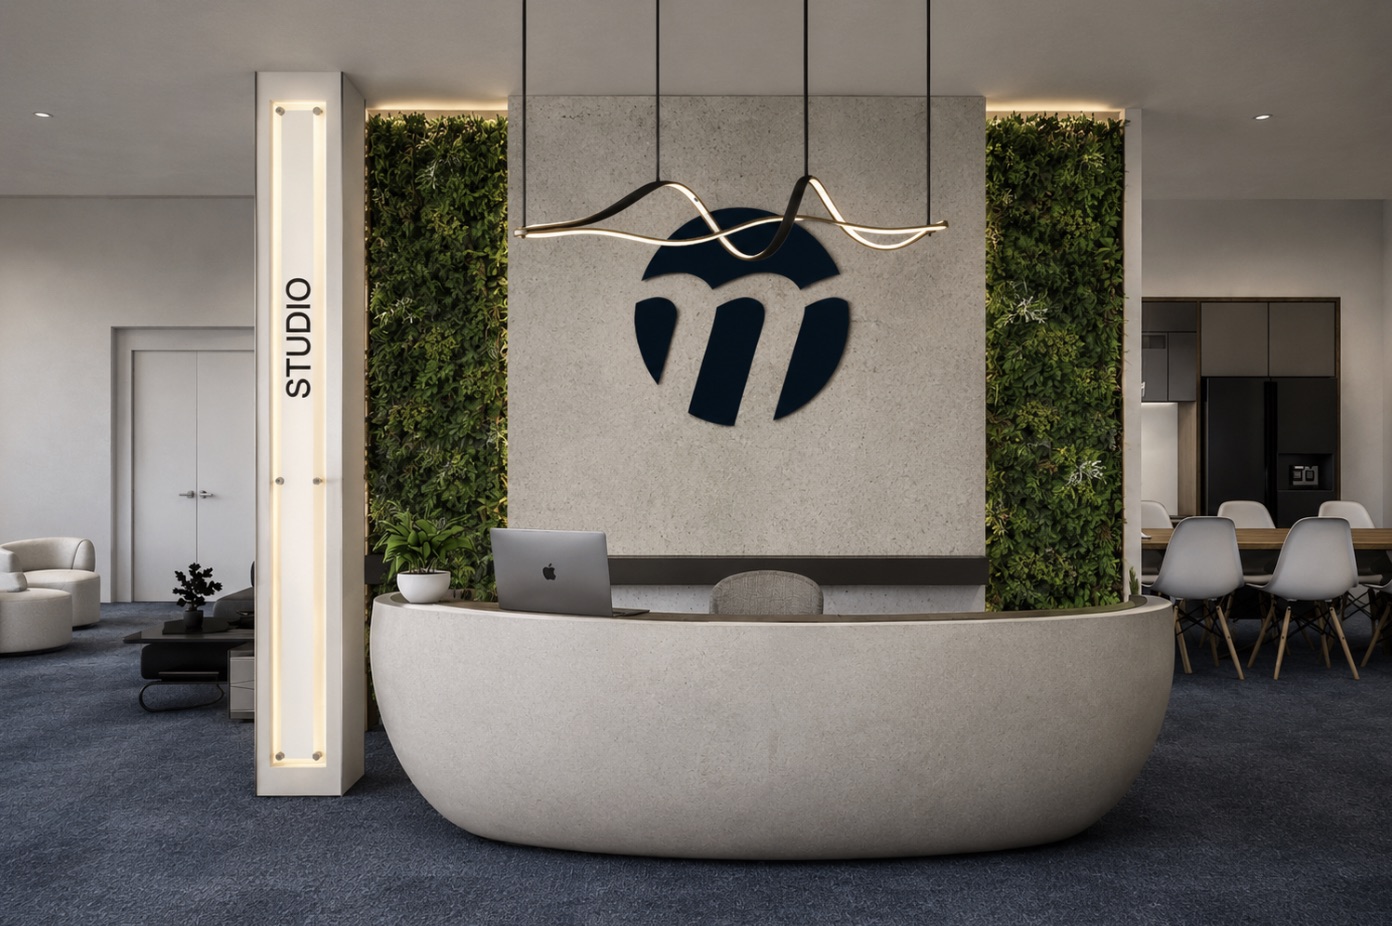
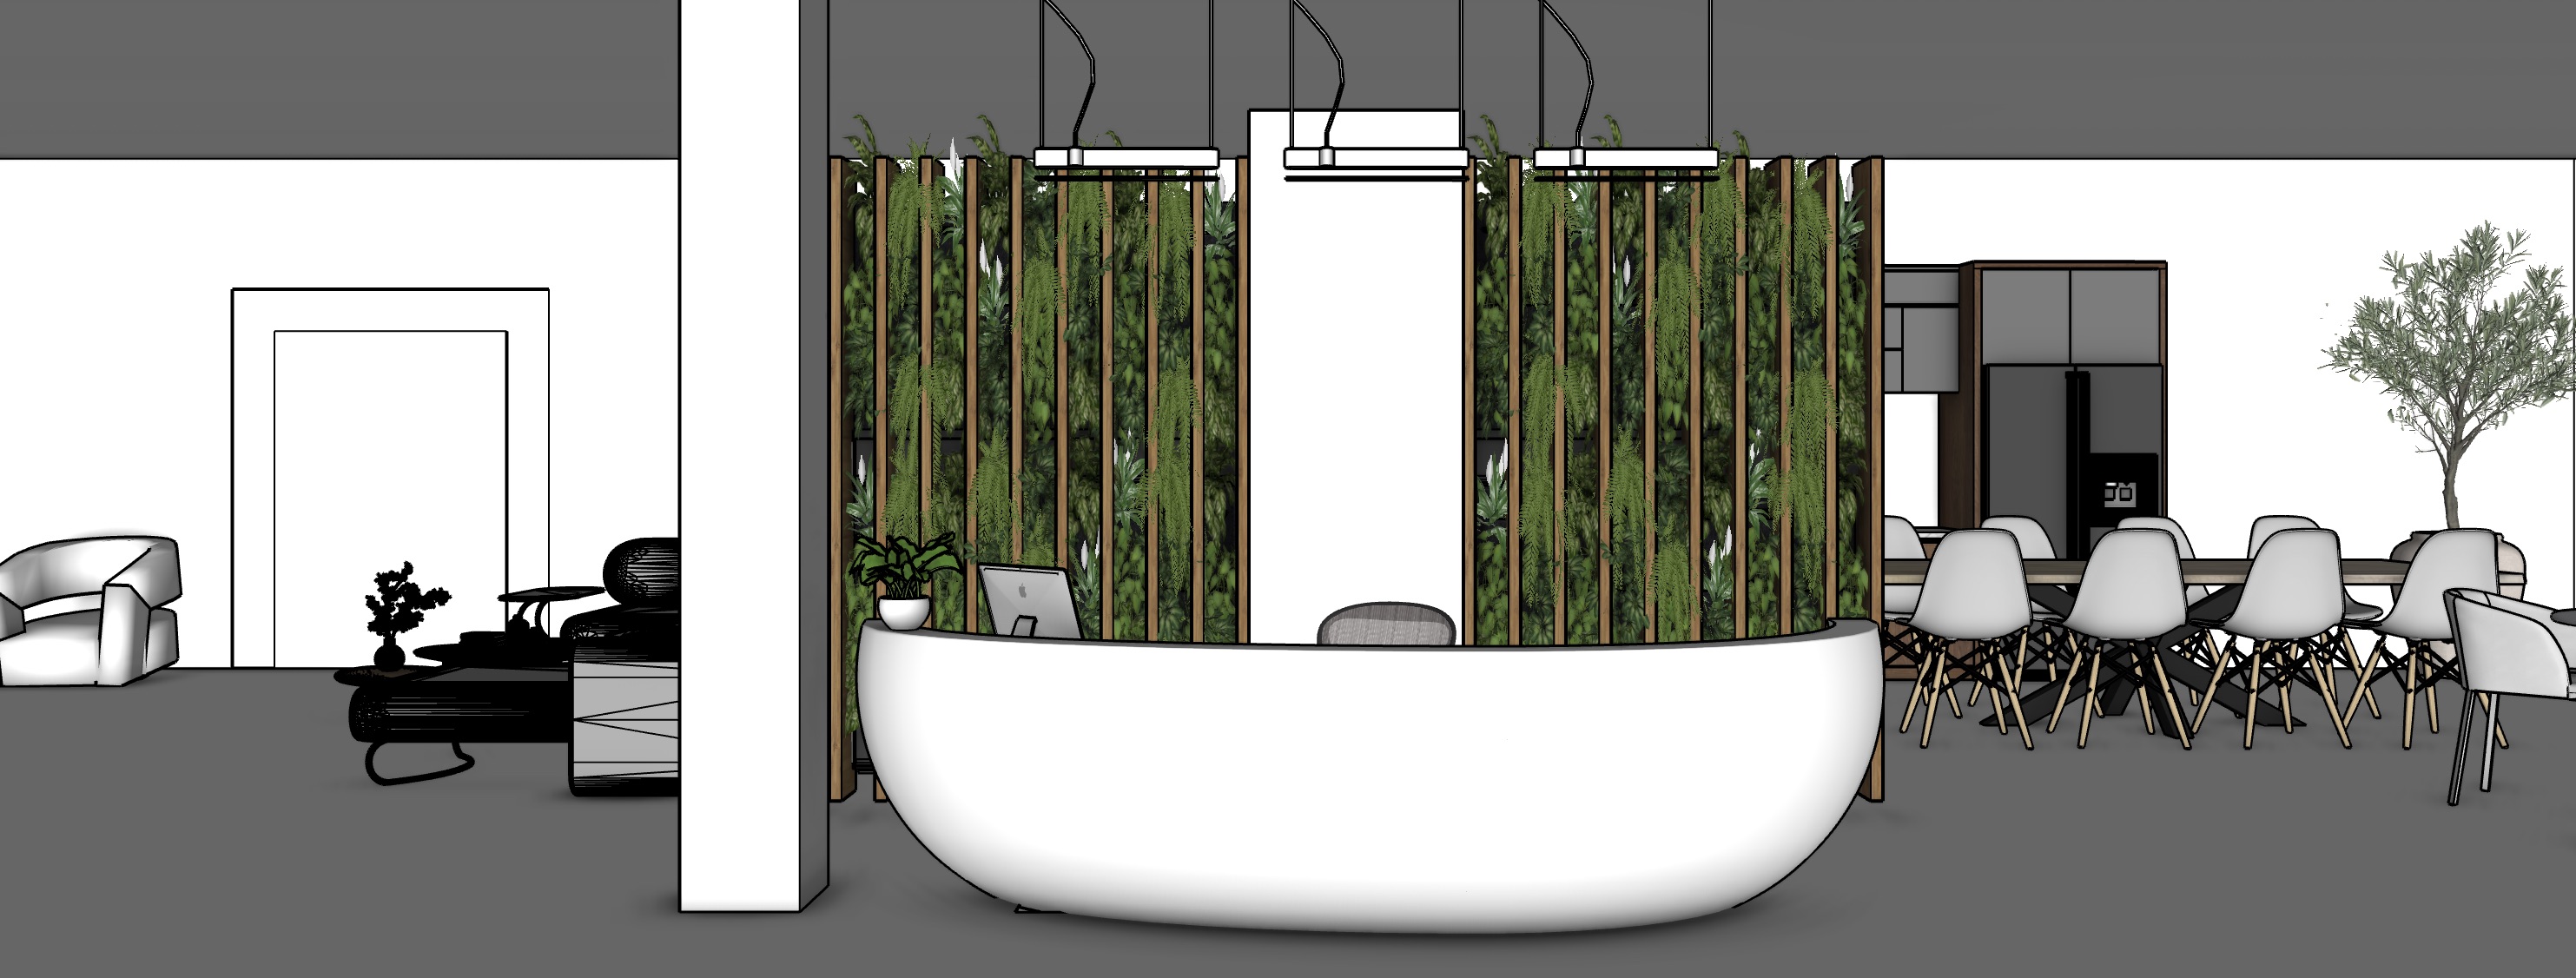
A workplace reception — a curved cast-concrete desk and the company logo on a living green wall.

LocationSurrey, BC, Canada

ScopeSpace Planning • Furniture Specification • Material Selection • Design Coordination • Client Presentations

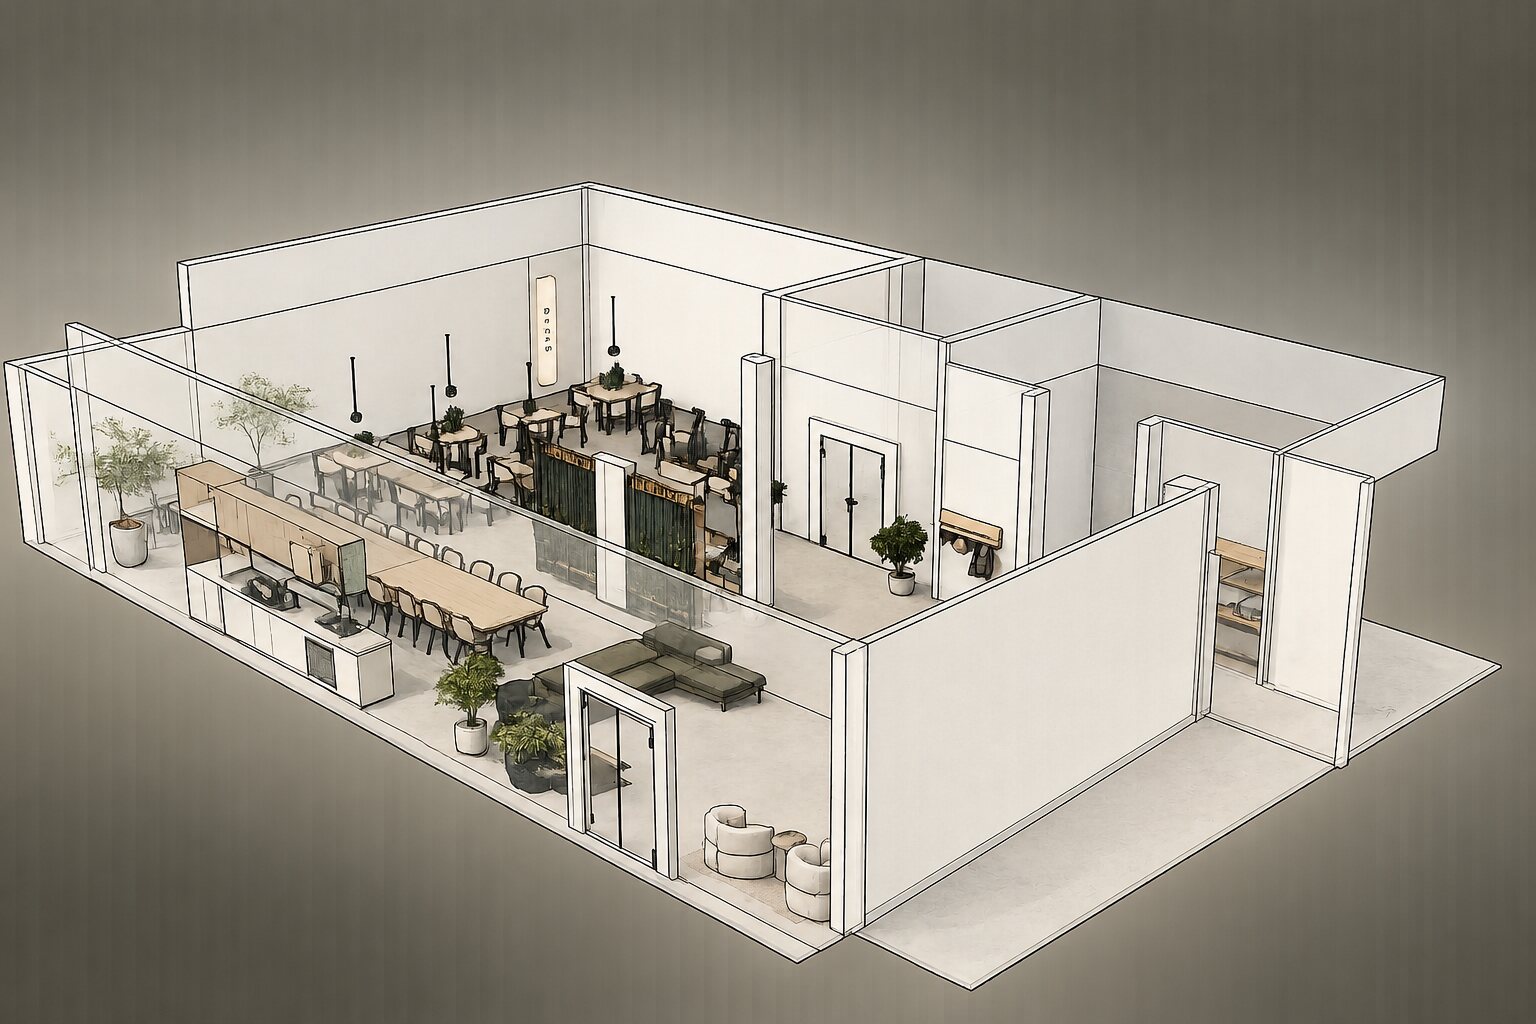
Moment Energy Headquarters is a workplace design project developed for a growing clean technology company. The objective was to create a flexible office environment that reflected the company's collaborative culture while supporting daily operations and future growth.

The design focused on balancing functionality with a welcoming atmosphere through thoughtful space planning, material selection, and furniture coordination. Reception areas, brainstorming rooms, collaborative workspaces, and wellness spaces were carefully developed to encourage teamwork while providing moments for focus and privacy.

A restrained palette of finishes, integrated greenery, and durable materials established a cohesive visual identity throughout the workplace. Furniture systems, custom millwork, and interior finishes were selected to support both operational needs and the company's evolving vision, creating a workplace that encourages collaboration while remaining adaptable over time.
03

Casa Santa Cecilia

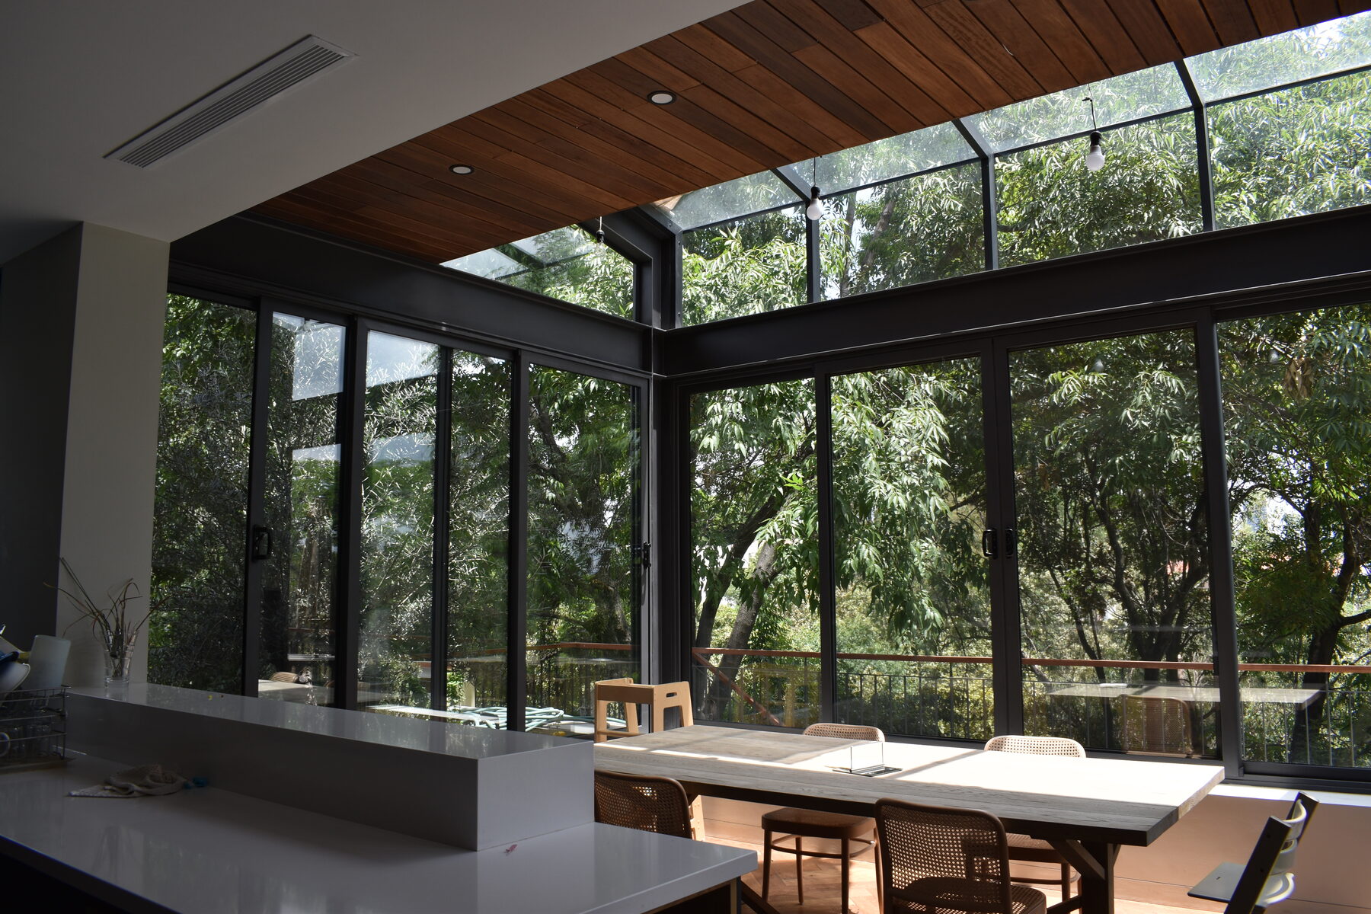
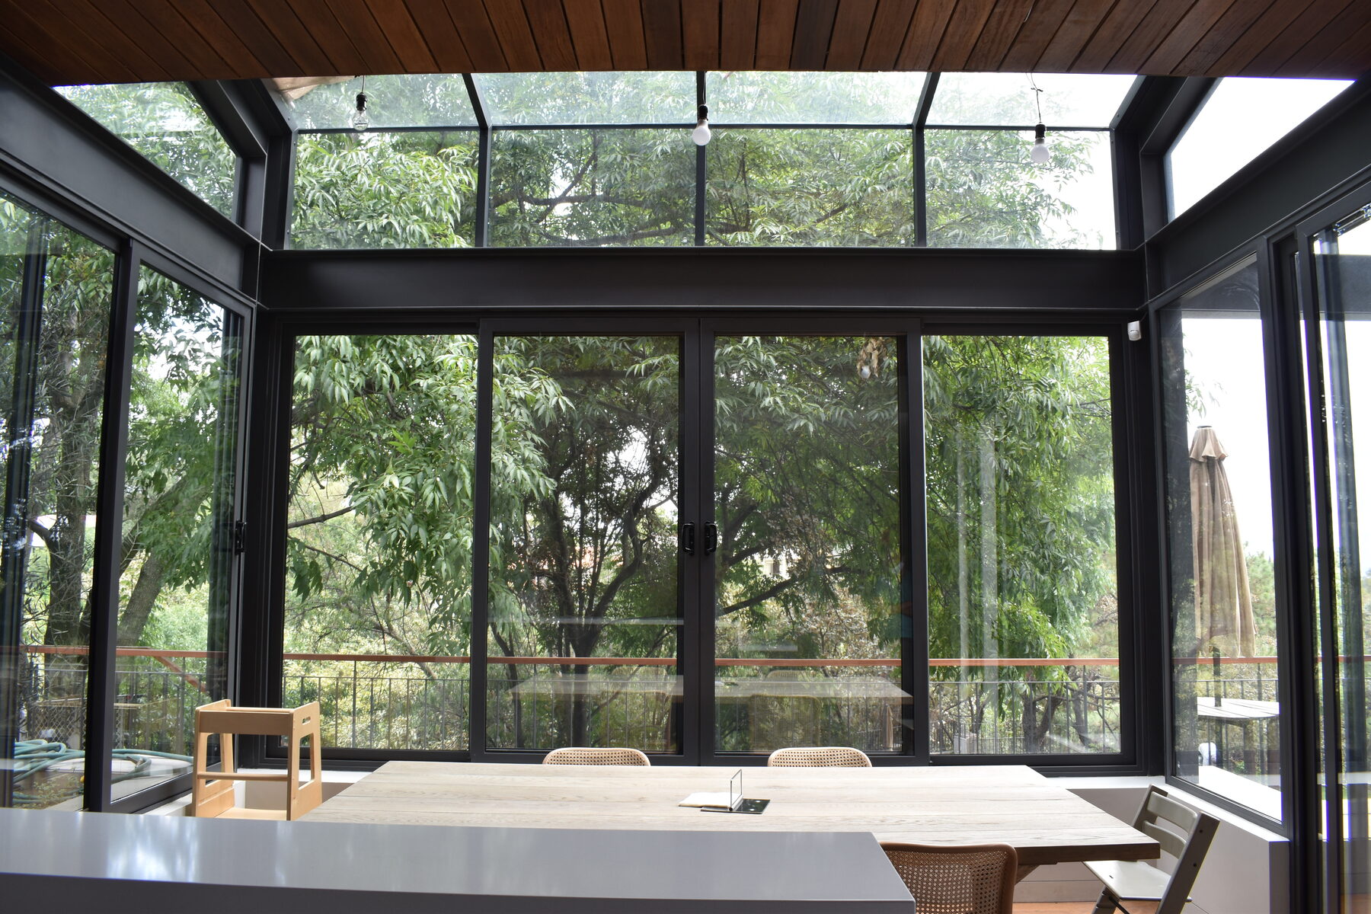
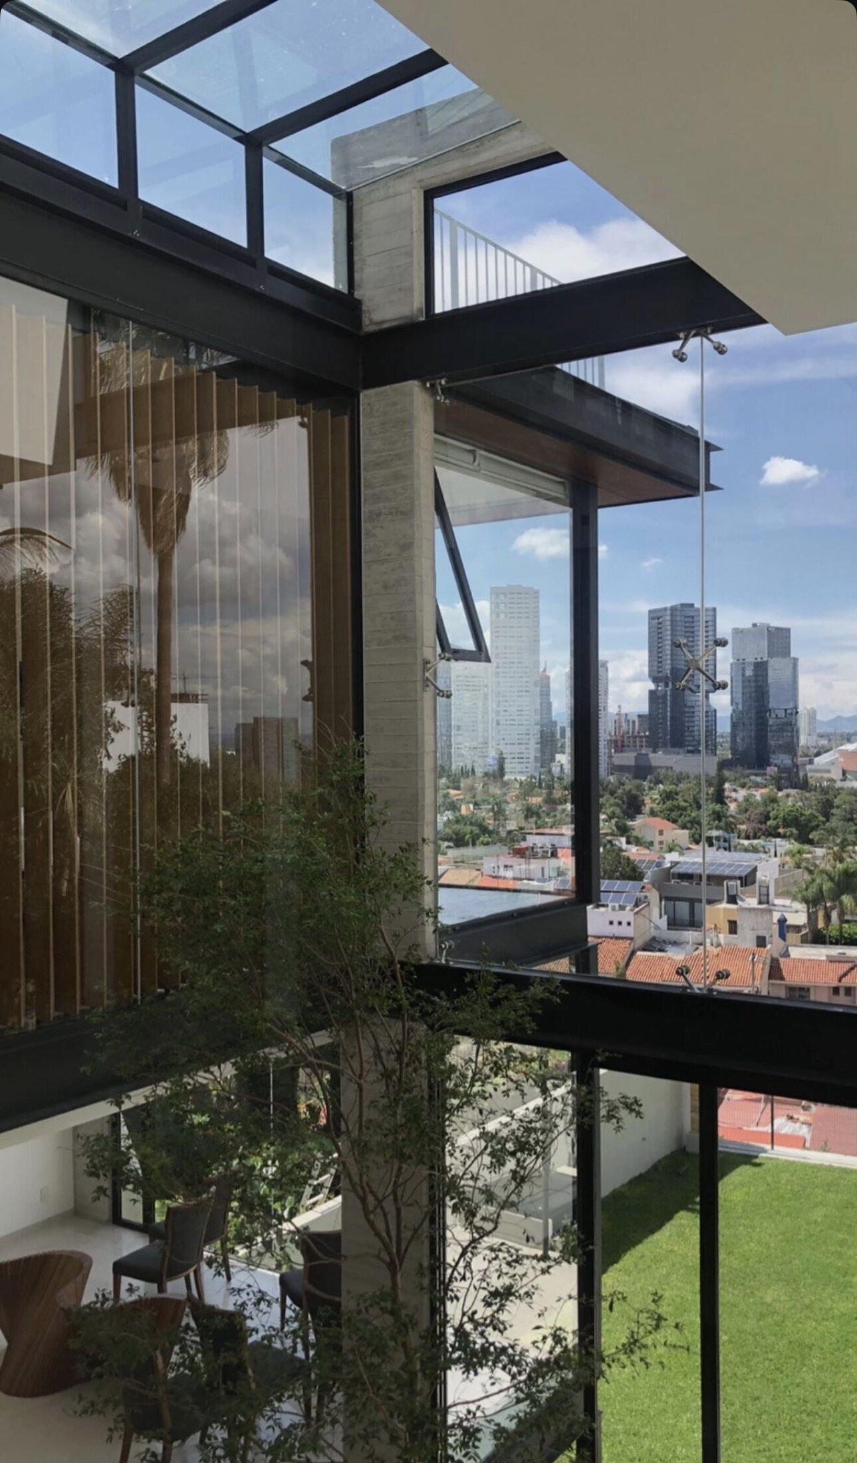
A glass dining pavilion with a timber ceiling, open on every side to the trees.

LocationGuadalajara, Jalisco, Mexico

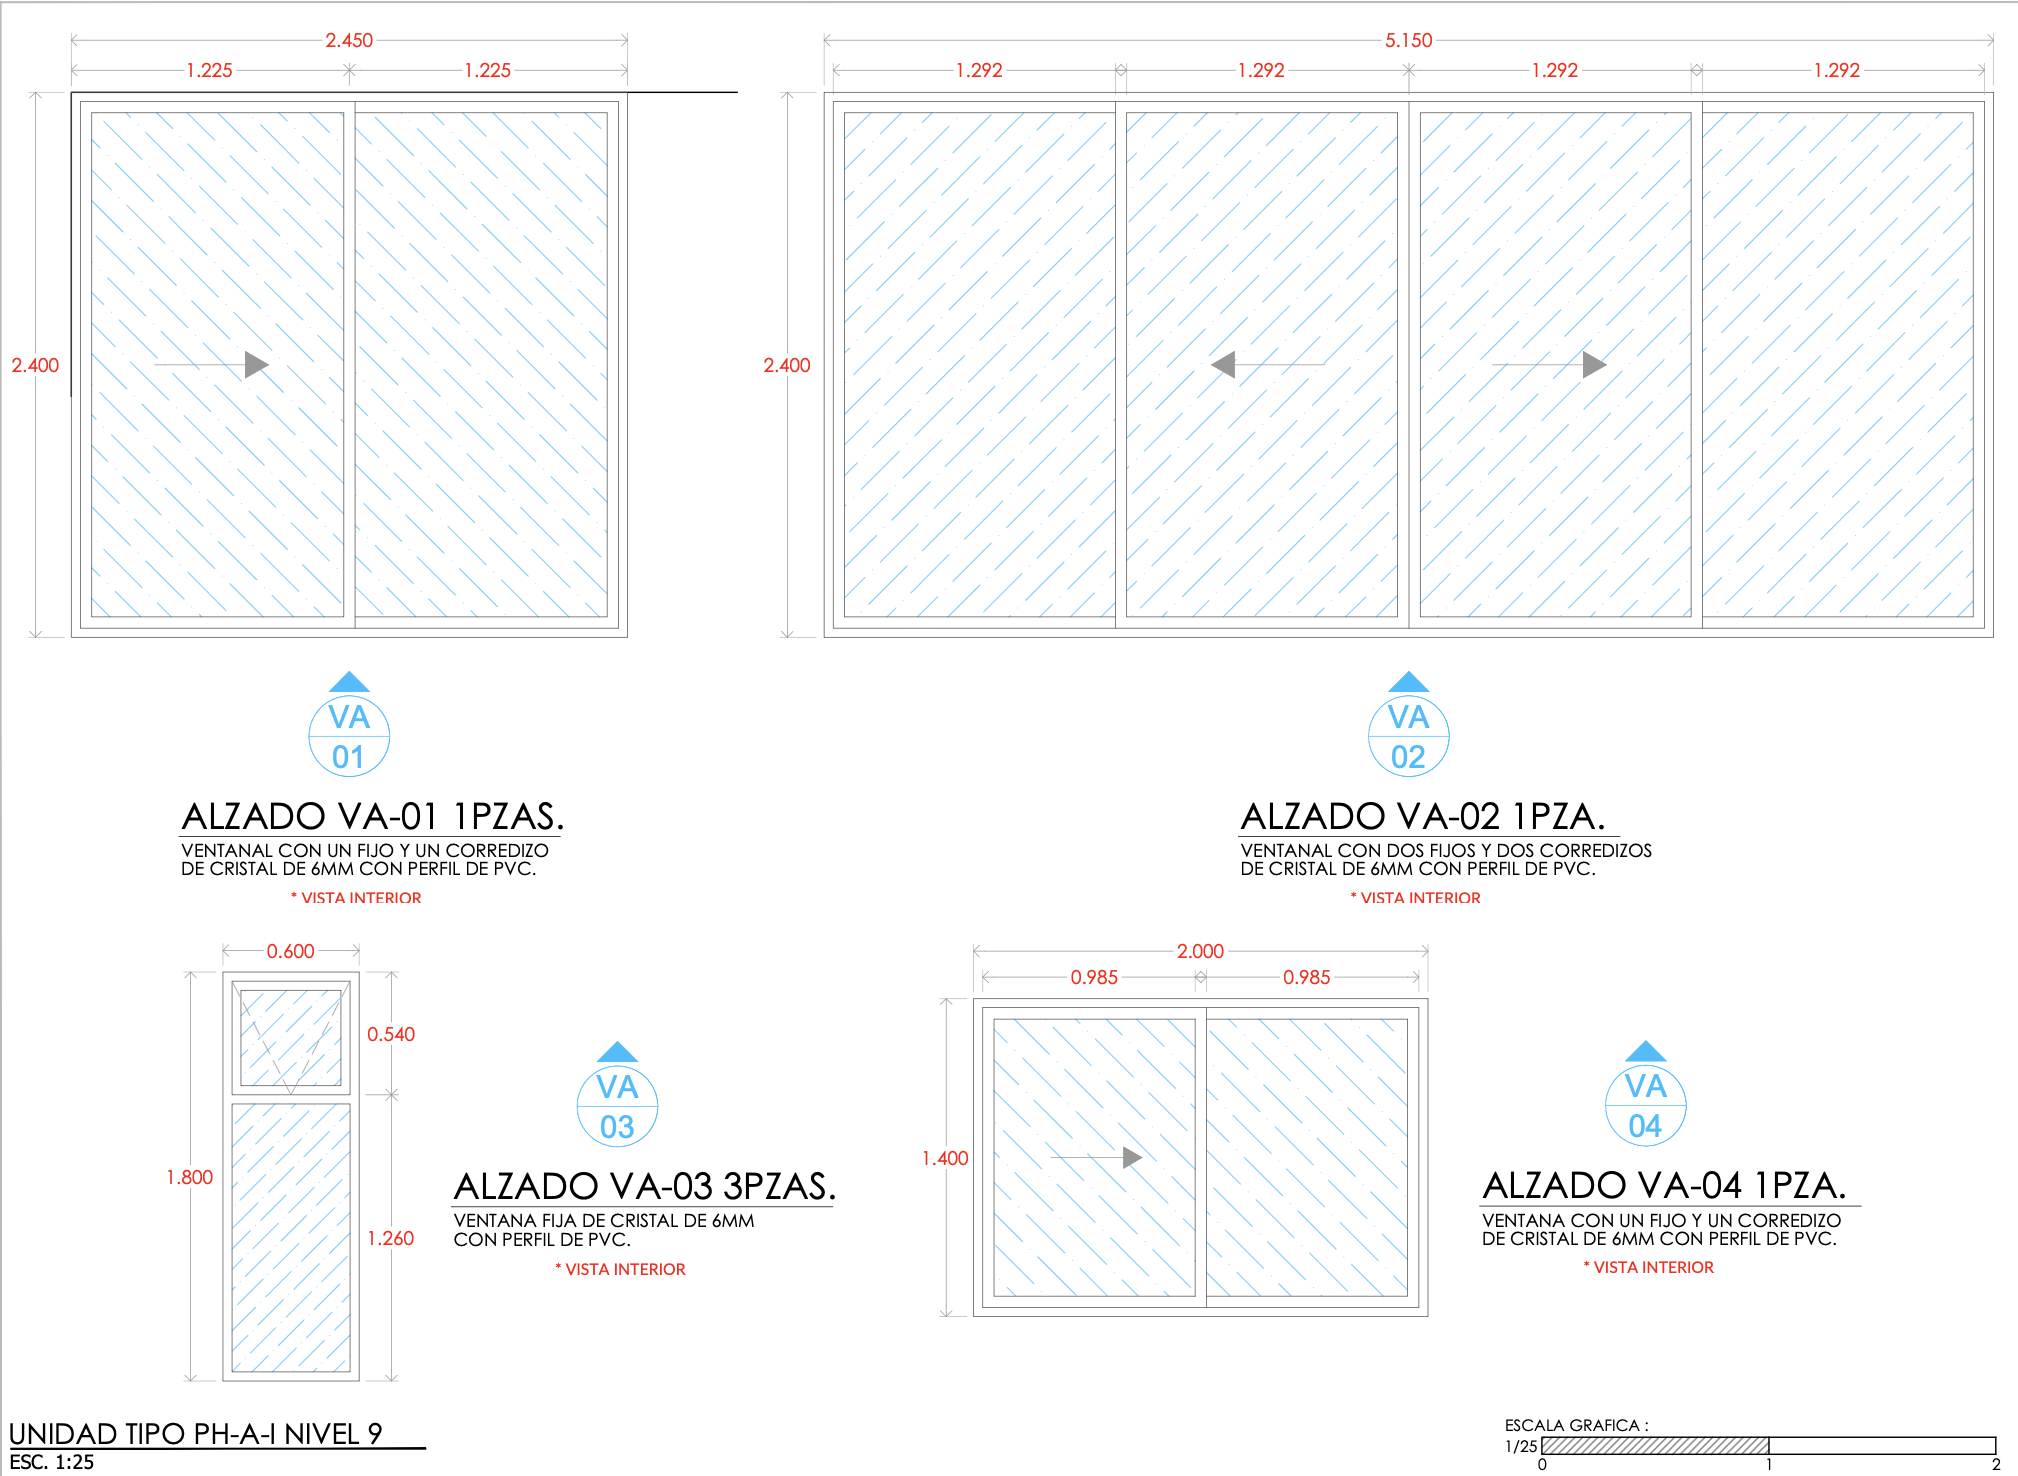
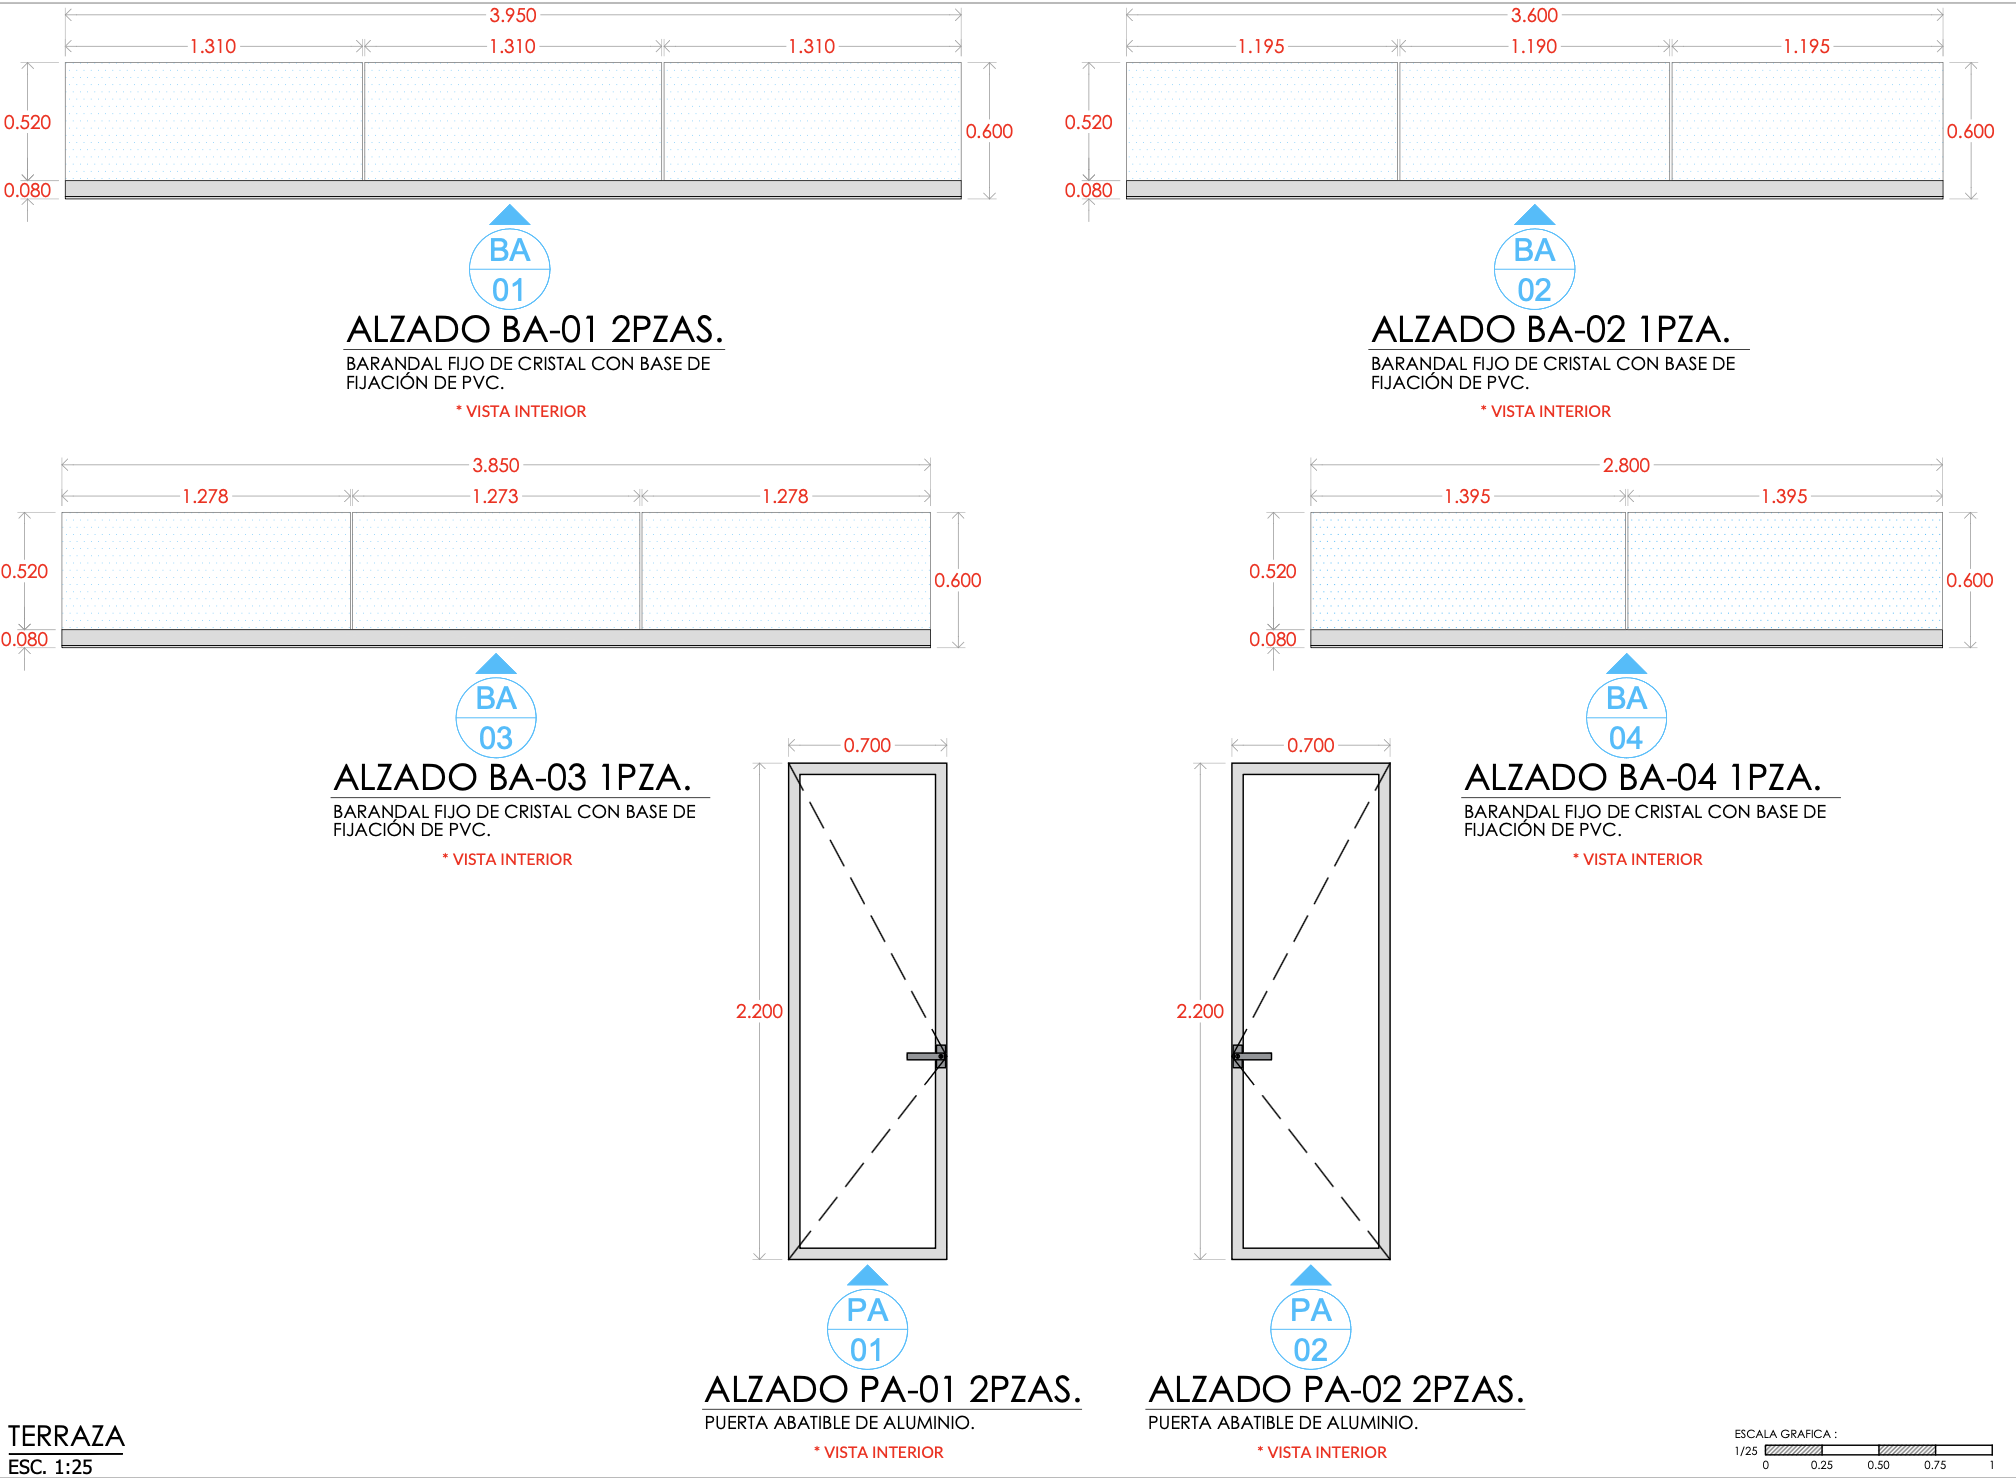
ScopeGlazing Design • Material Selection • Technical Coordination • Project Scheduling • Site Coordination

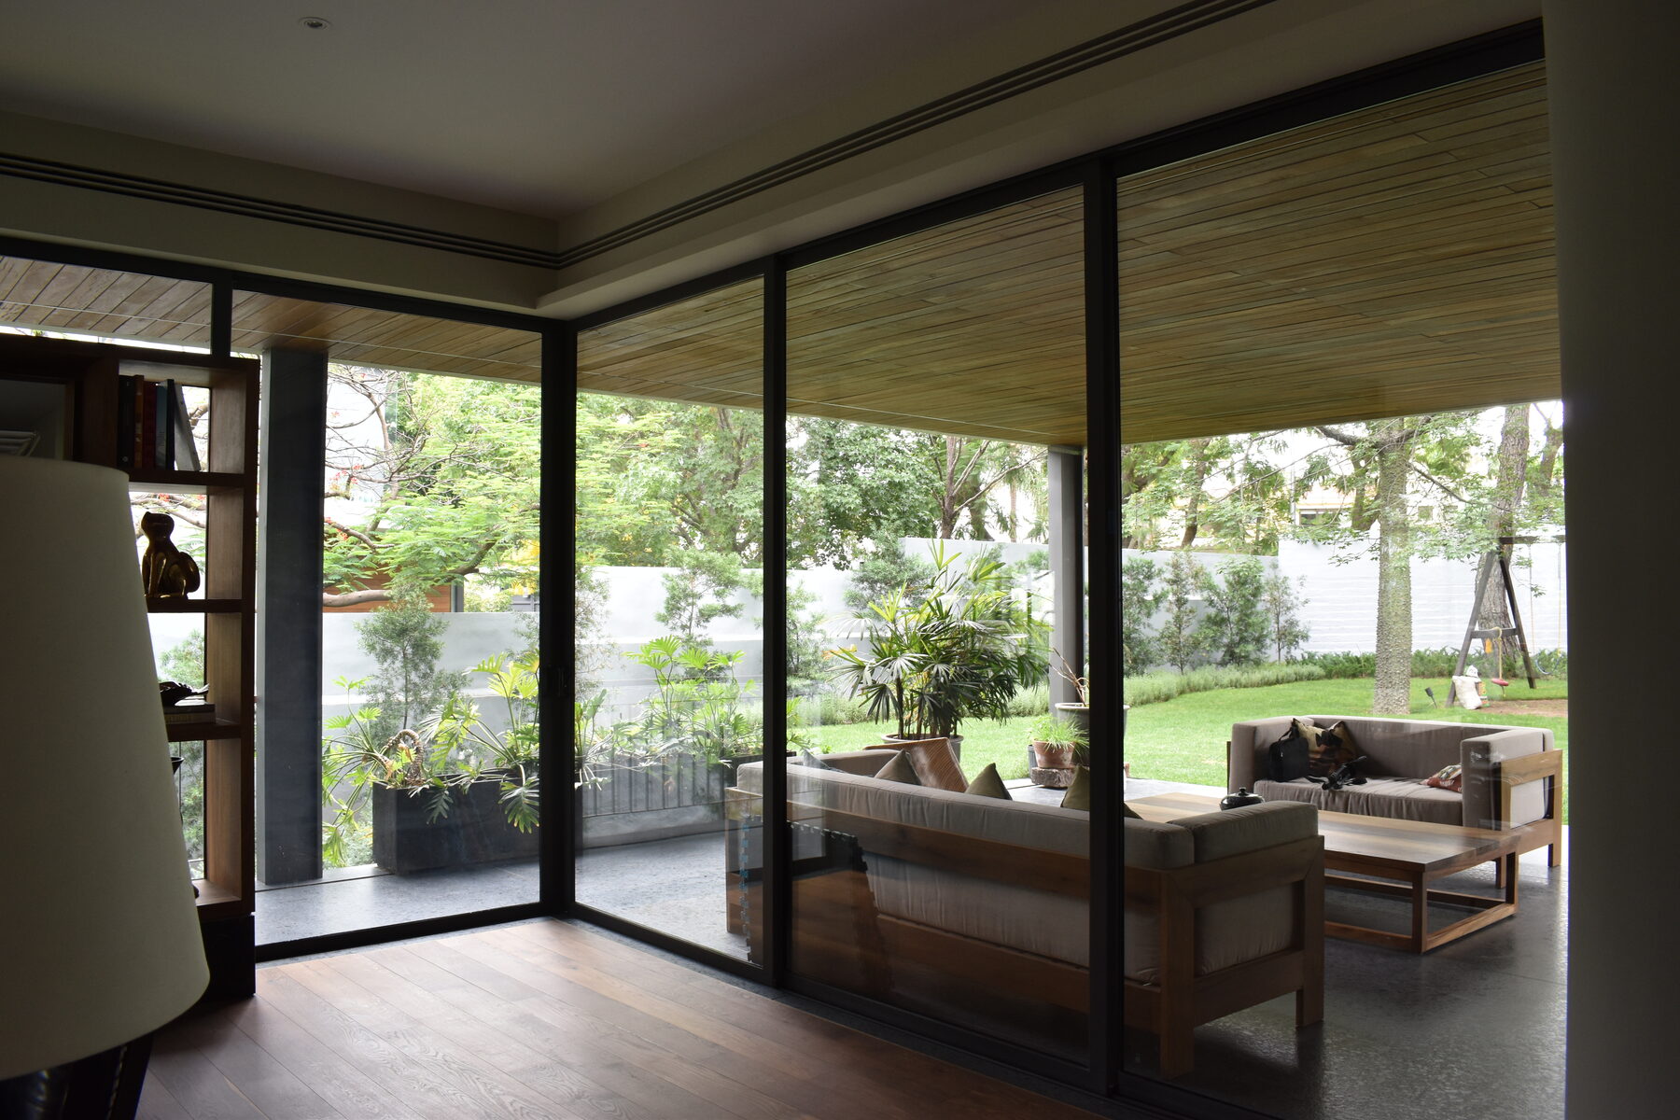
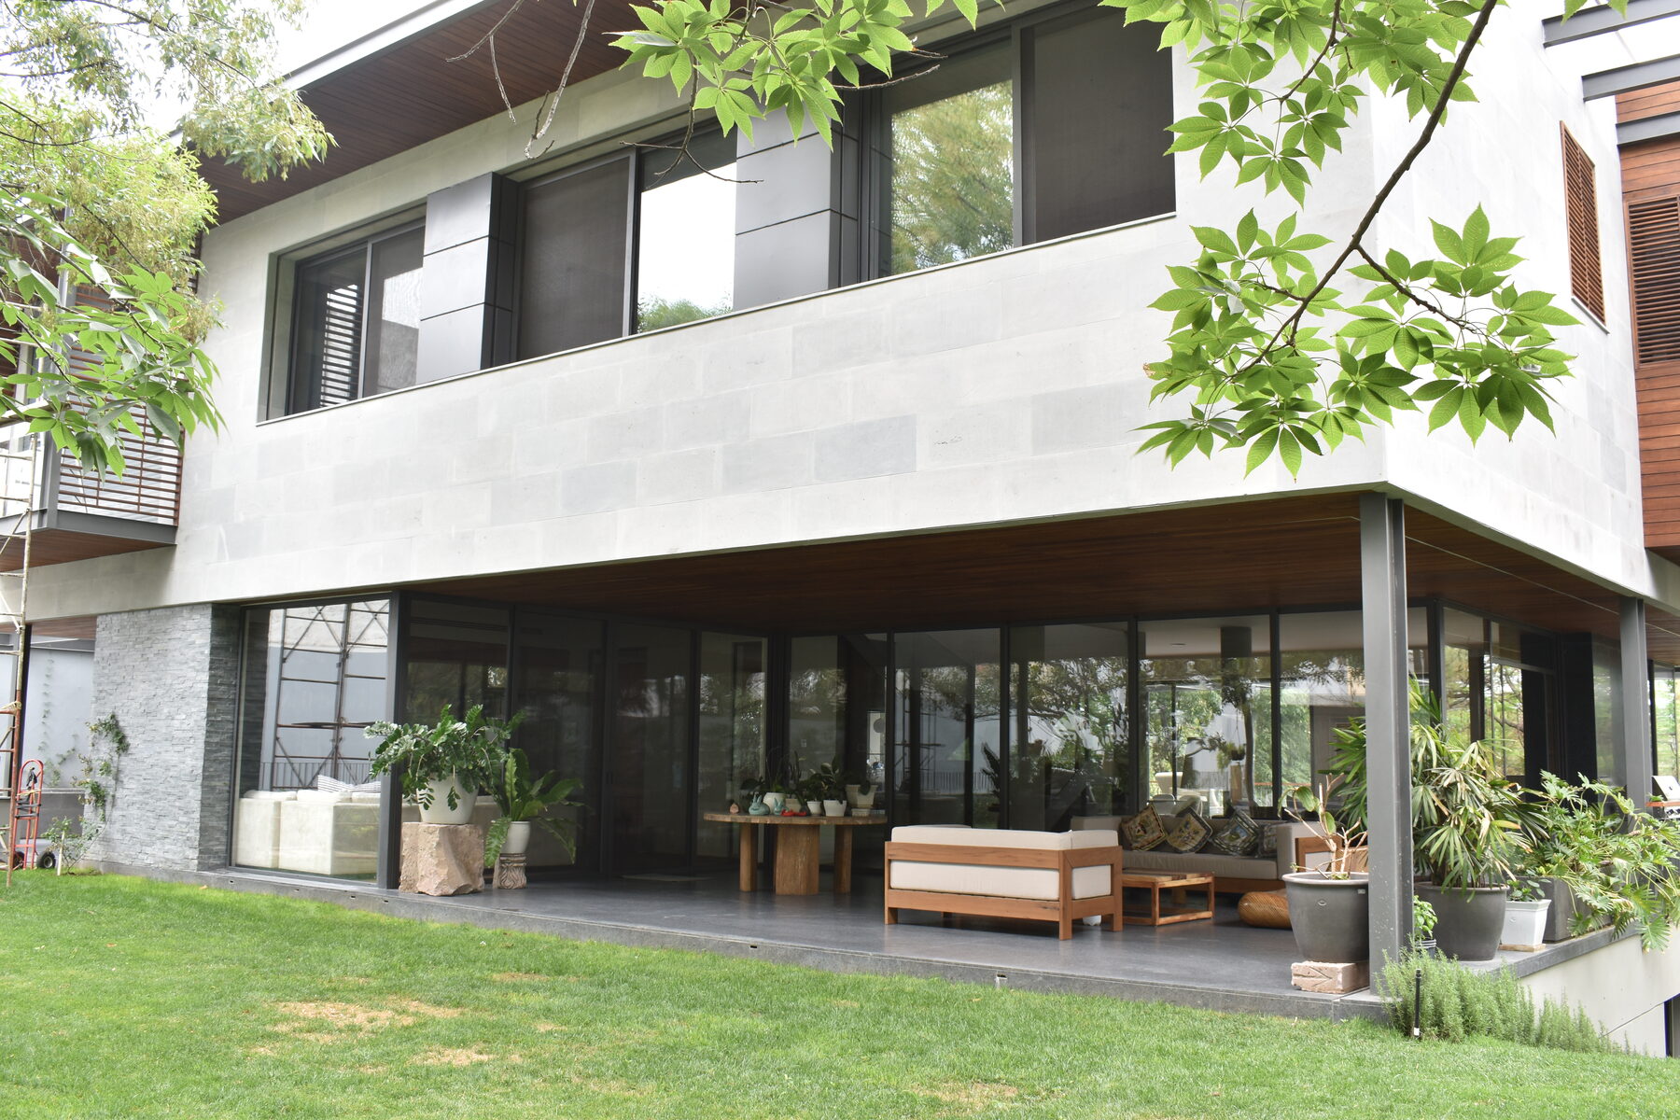
Casa Santa Cecilia is a new residential project where architecture, glazing, and natural light were carefully integrated to shape a home defined by openness and comfort. The project explored how glass could strengthen the relationship between interior spaces and the surrounding landscape while preserving warmth and privacy.

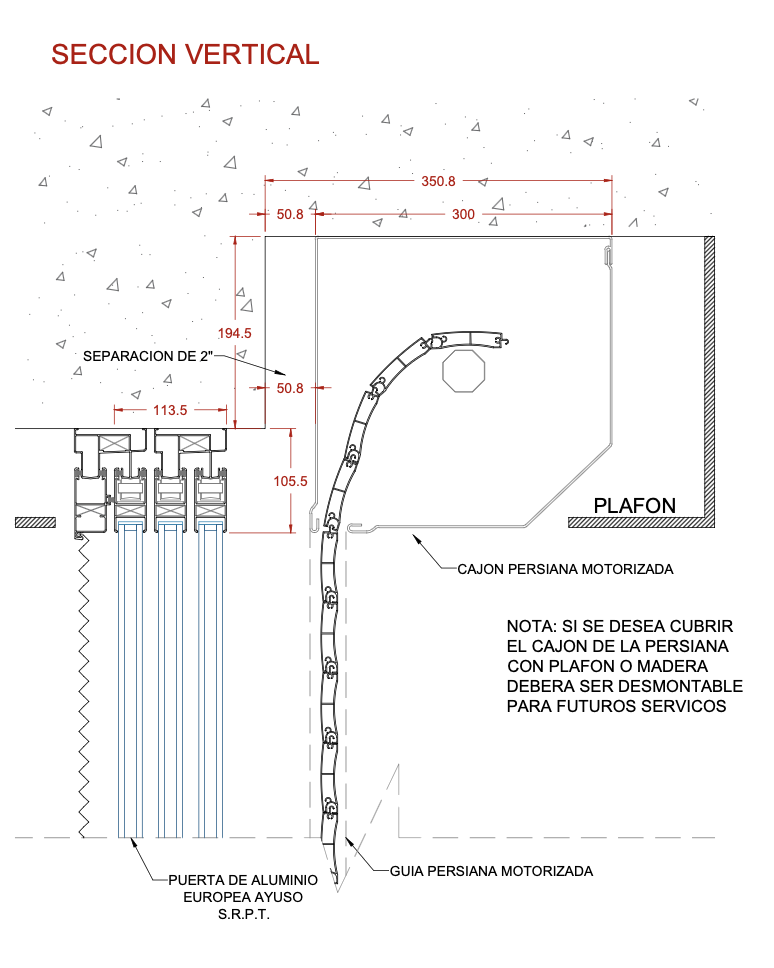
One of the project's defining spaces was the solarium. Situated in a region with frequent rainfall, it required a solution that would provide year-round protection while maintaining the feeling of an inviting living space. Working closely with the architects, different glazing strategies were evaluated to balance architectural intent, engineering requirements, and budget constraints.
The project evolved through continuous collaboration between architects, engineers, contractors, and the client, ensuring every glazing solution could be successfully fabricated and installed while preserving the overall design vision.

04

Paseo del Torreón Residence

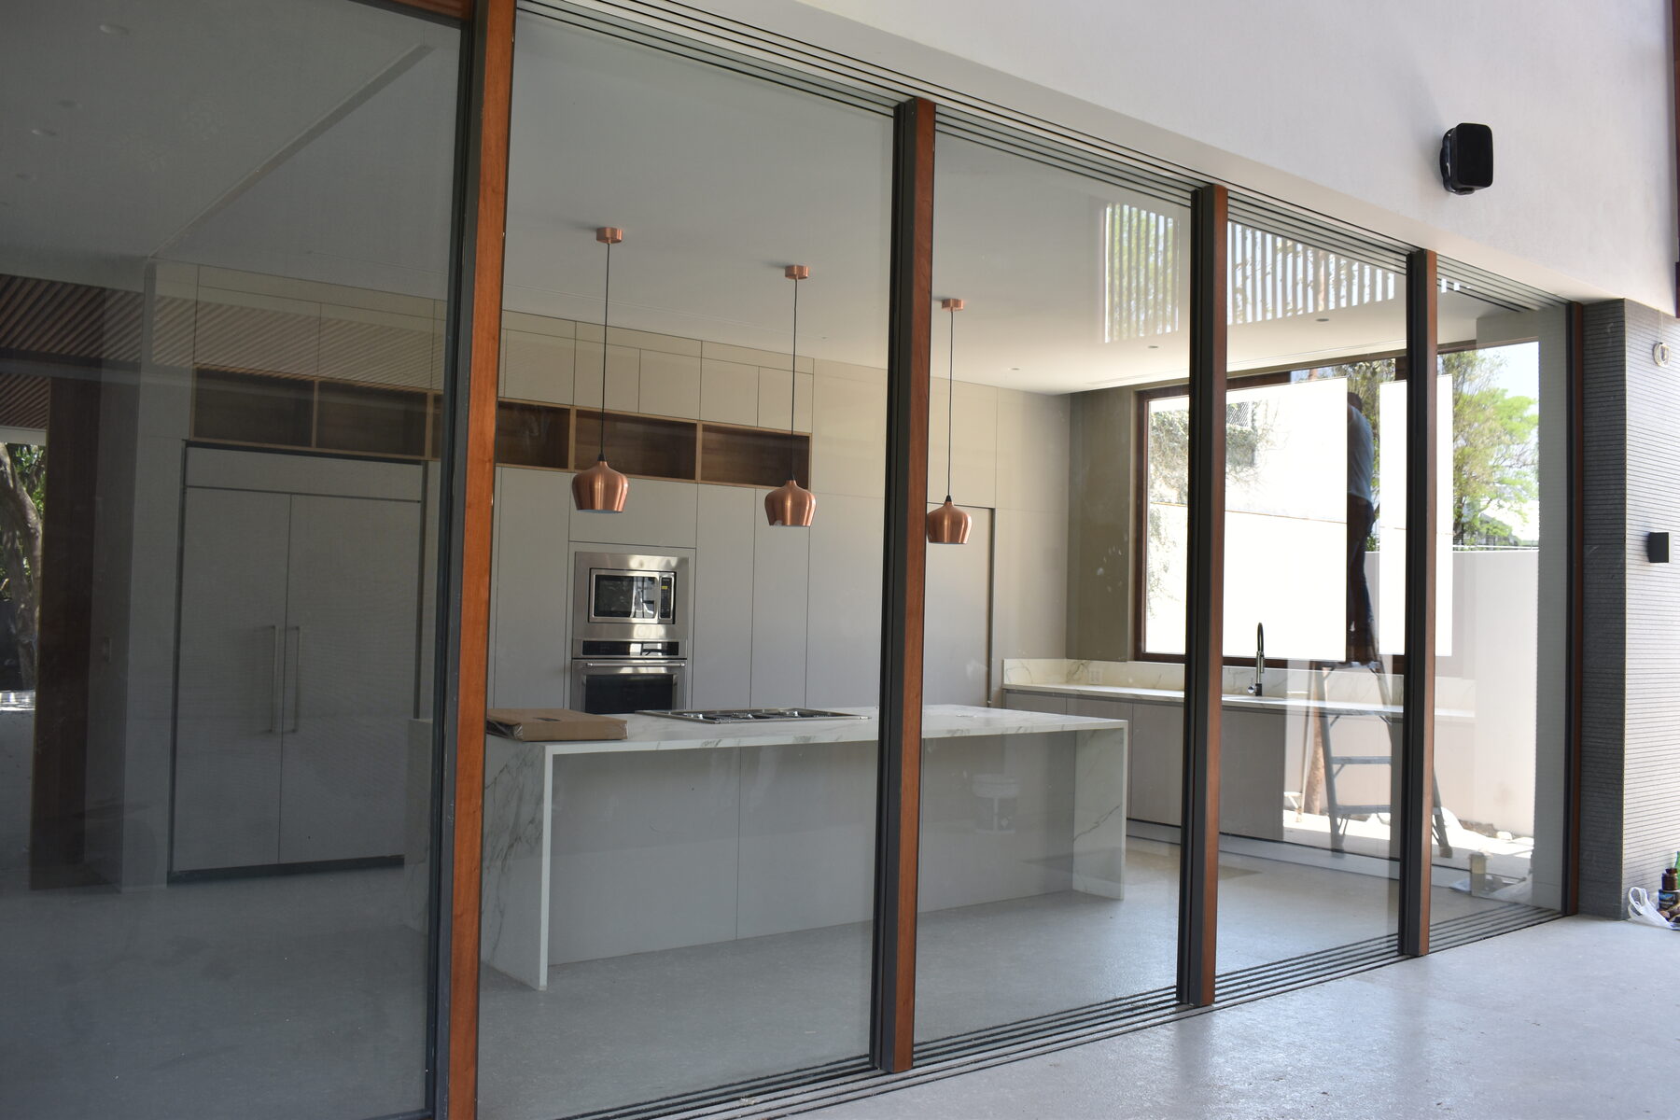
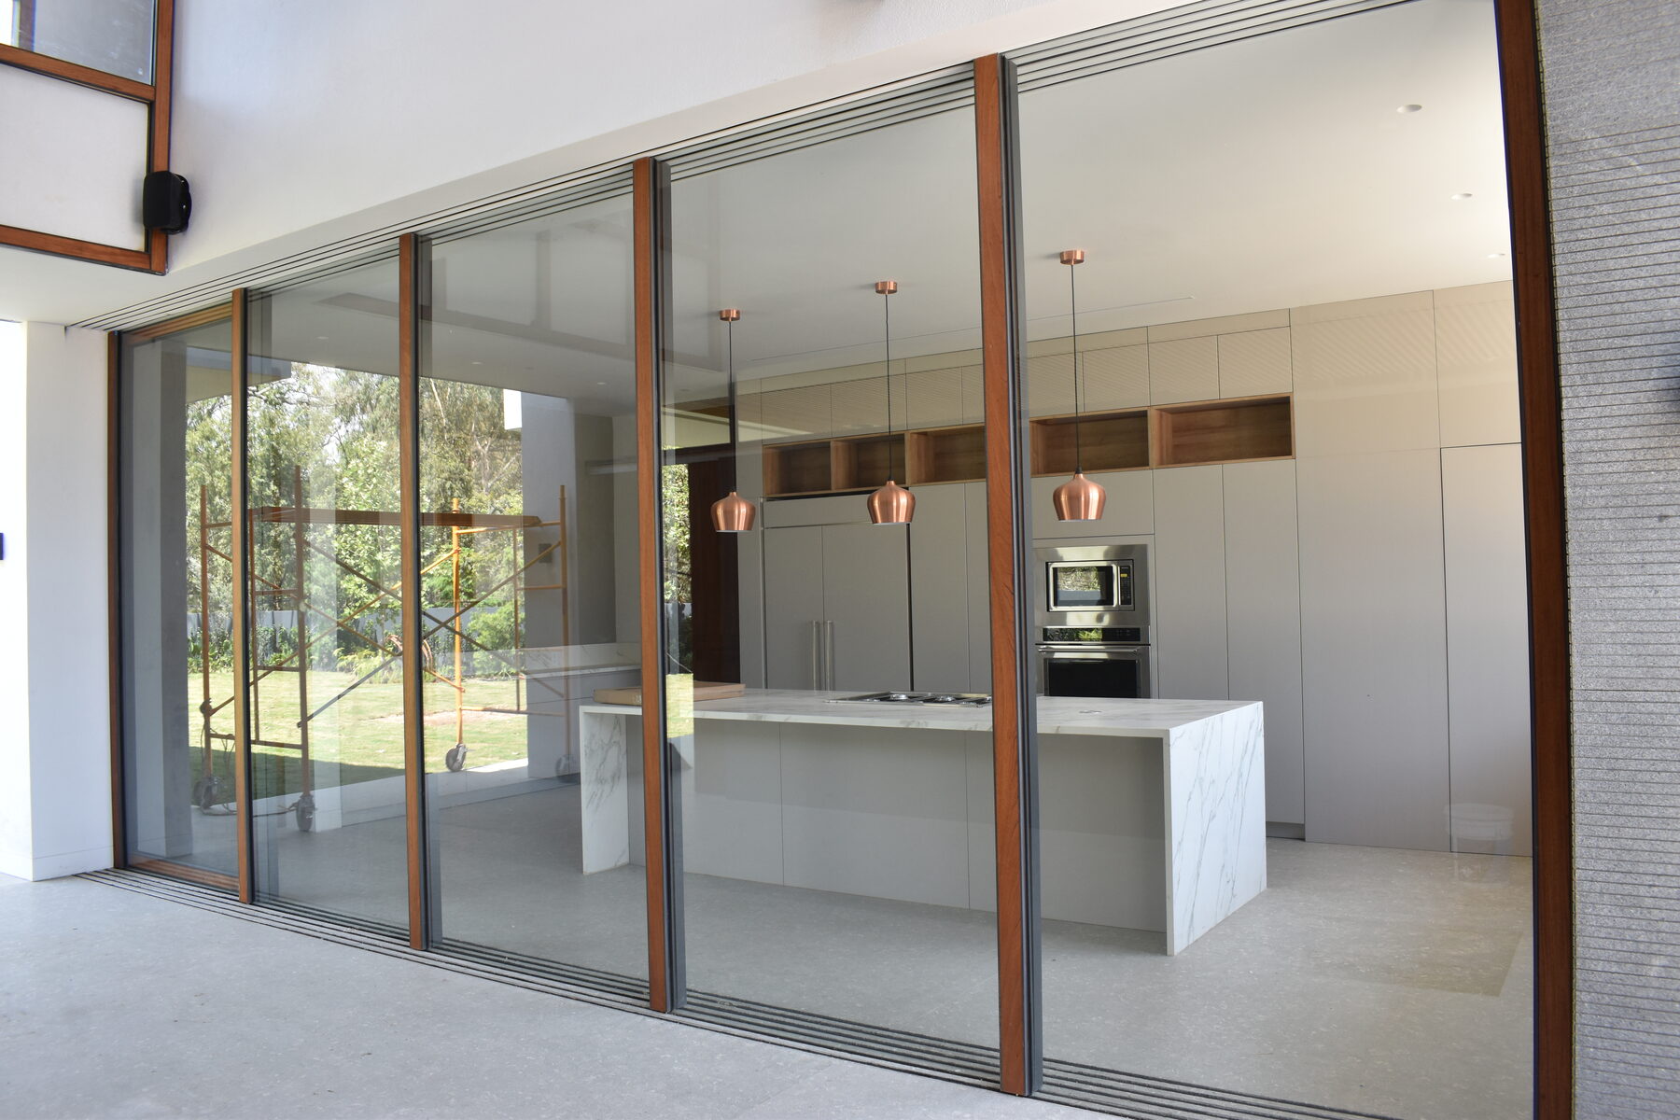
An open kitchen with a marble island and copper pendant lights, seen through timber-framed sliding glass.

LocationGuadalajara, Jalisco, Mexico

ScopeGlazing Design • Material Selection • Technical Coordination • Project Scheduling • Site Coordination

Paseo del Torreón Residence is a contemporary private home where custom glazing systems were developed to reinforce the relationship between architecture, natural light, and the surrounding landscape.

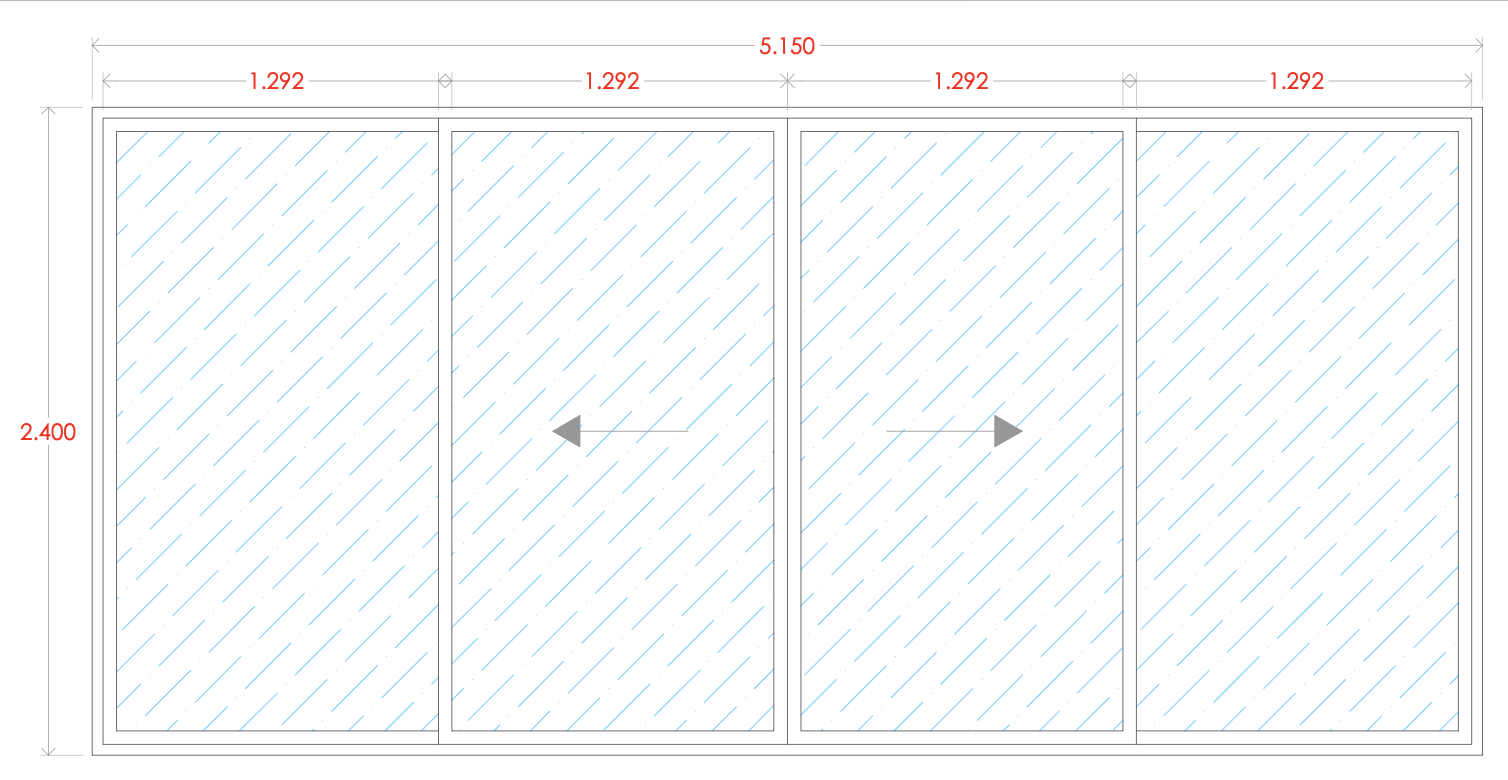
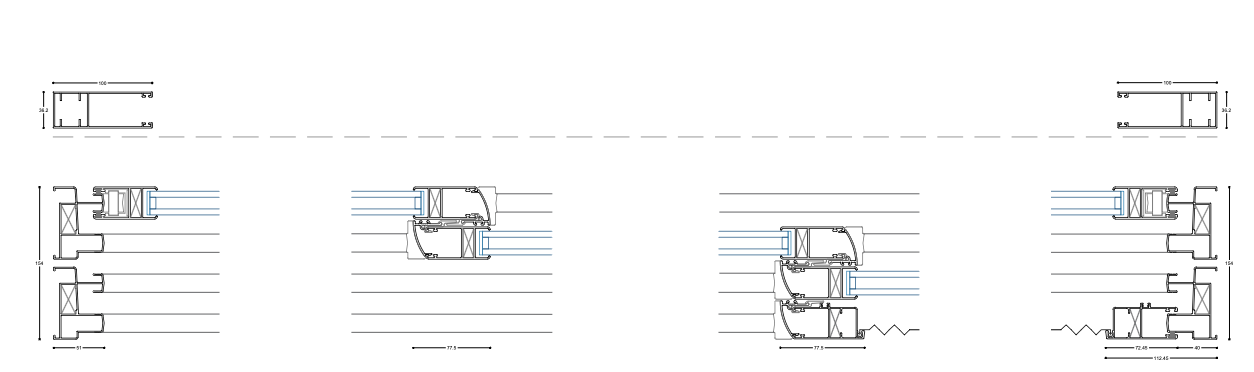
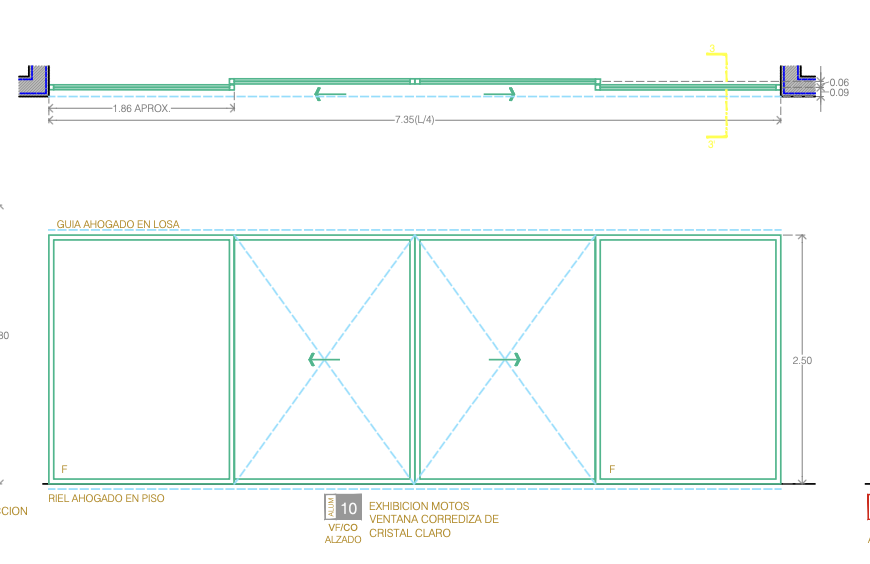
A defining feature of the residence was a large recessed sliding glass system composed of five independent panels. The challenge was to engineer a solution that remained effortless to operate despite its size, allowing a single person to open the entire façade from either direction. Achieving this balance required close coordination between architectural design, structural engineering, fabrication, and installation.

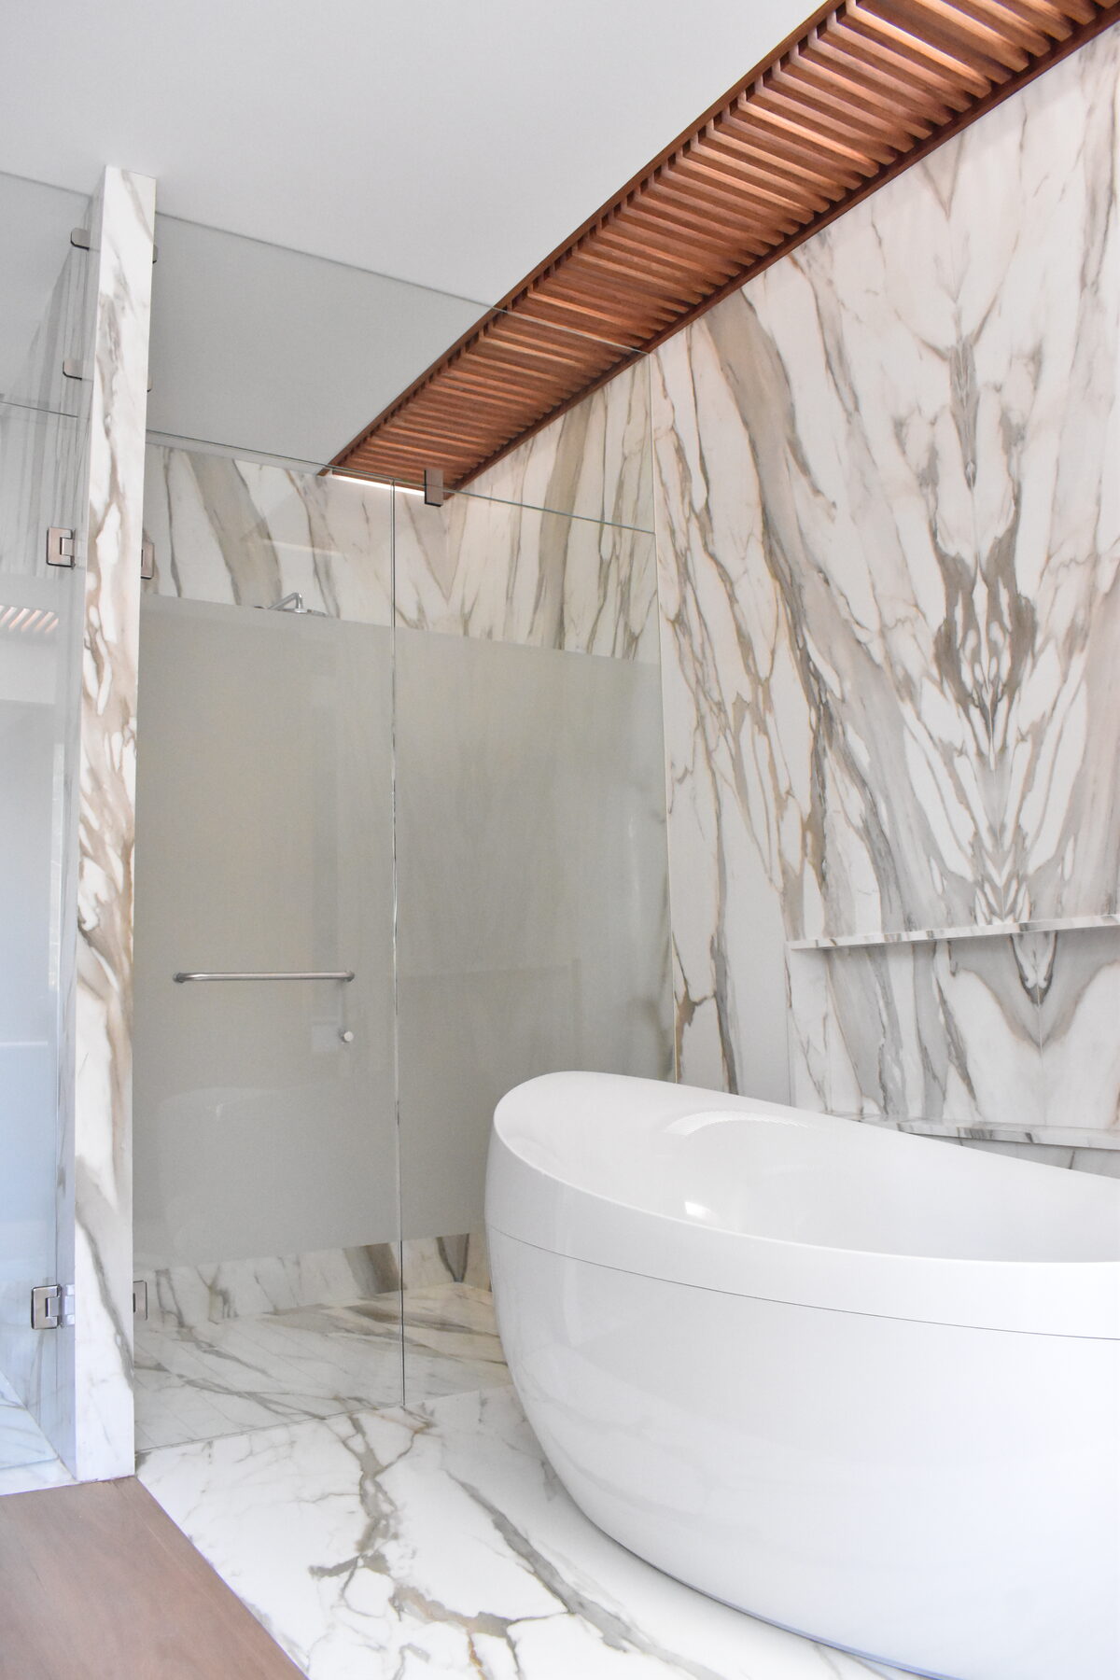
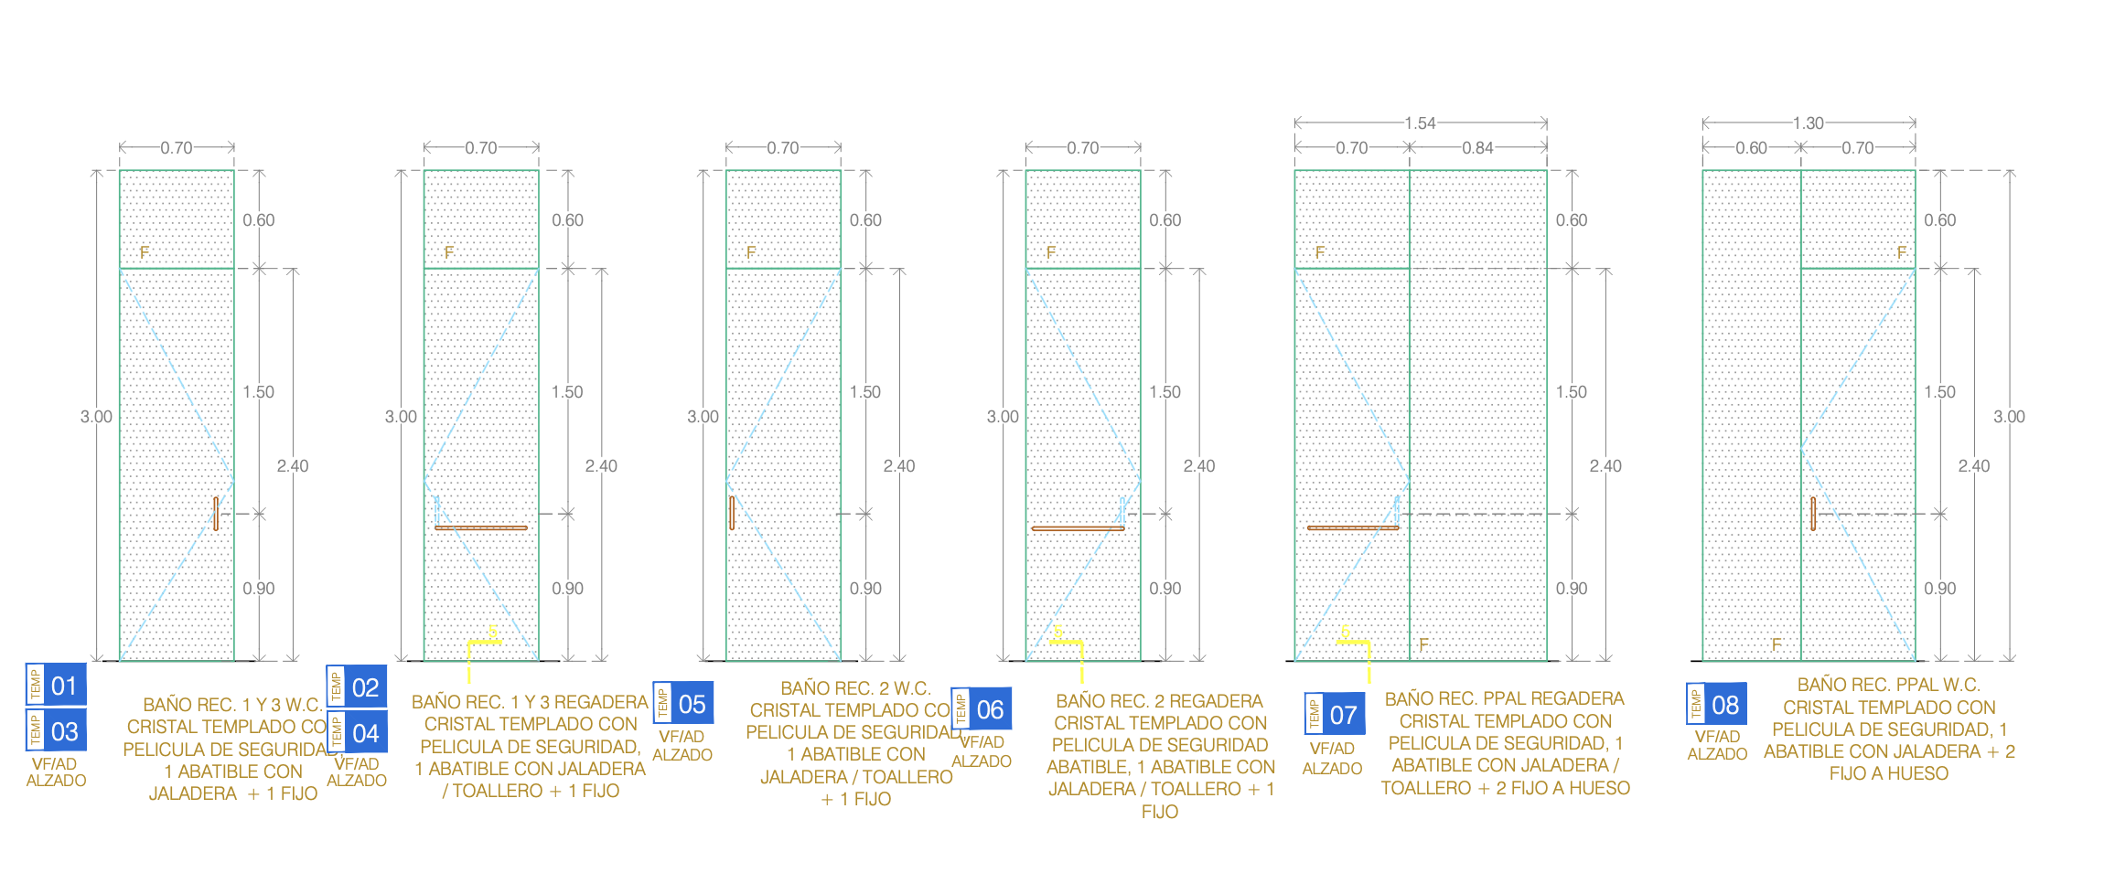
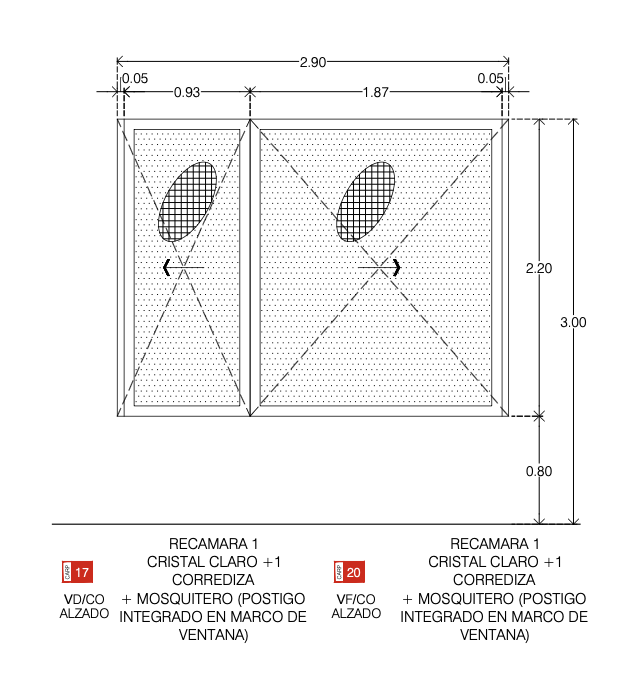
Throughout the residence, glazing solutions for bathrooms, interior enclosures, and architectural details were carefully integrated to support a clean and cohesive architectural language while meeting the project's technical requirements.

05

Wenceslao Residence

A cast-concrete home built around a floating stair, long city views — and a concealed, Batman-inspired collector's basement.

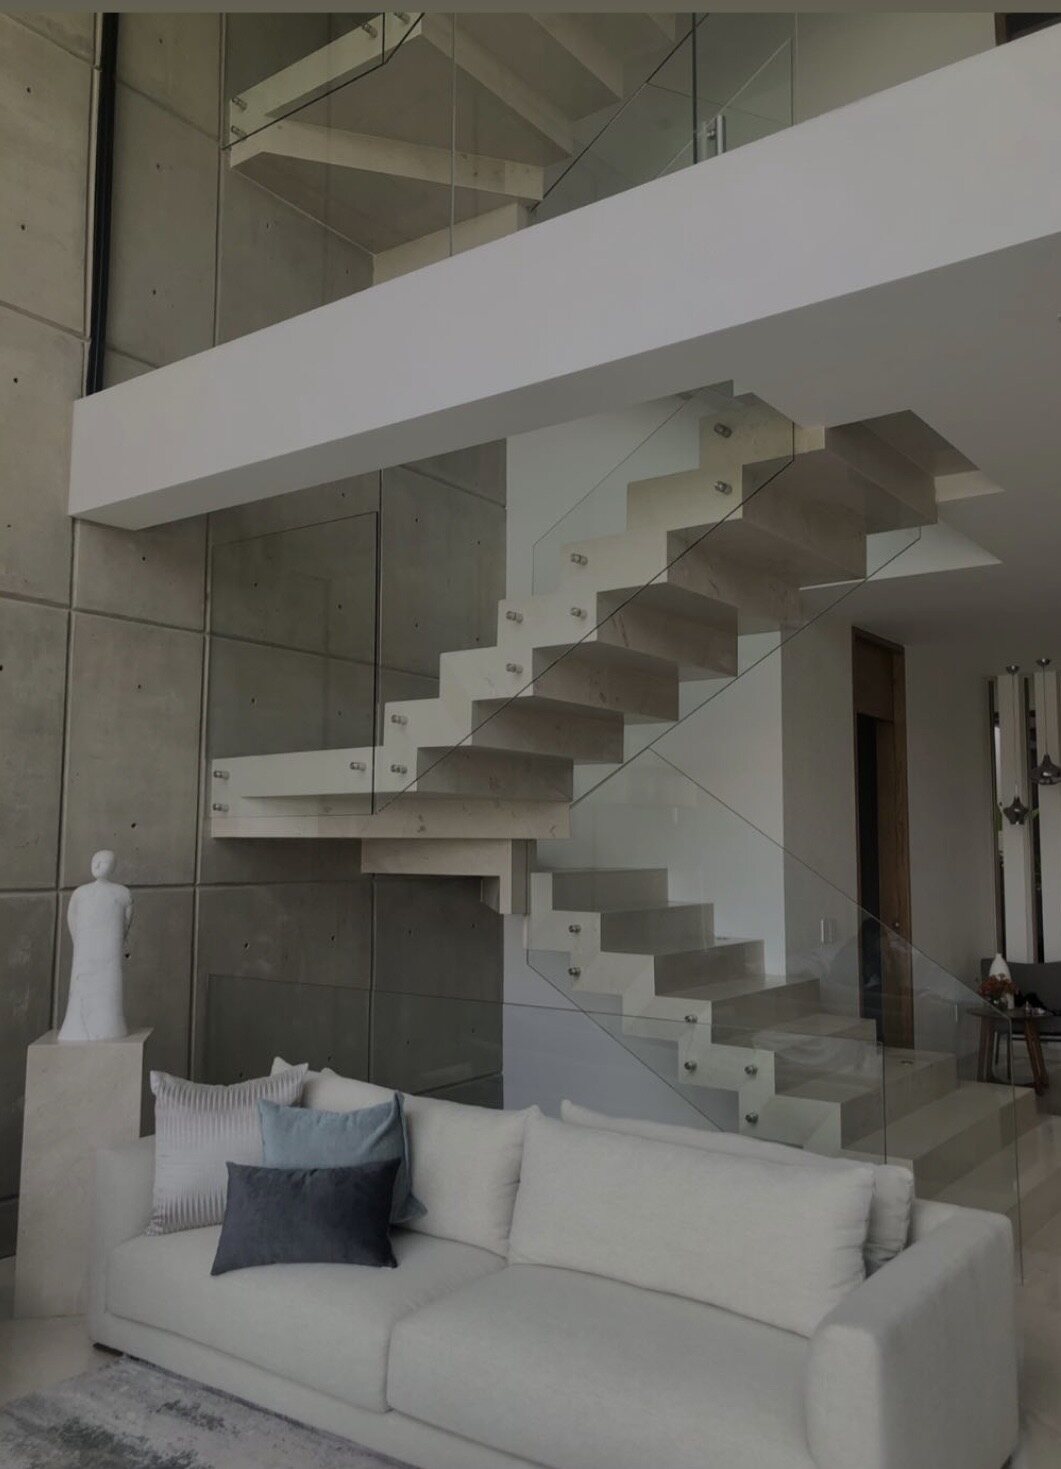
A floating cast-concrete stair beside a white sofa in a double-height room.
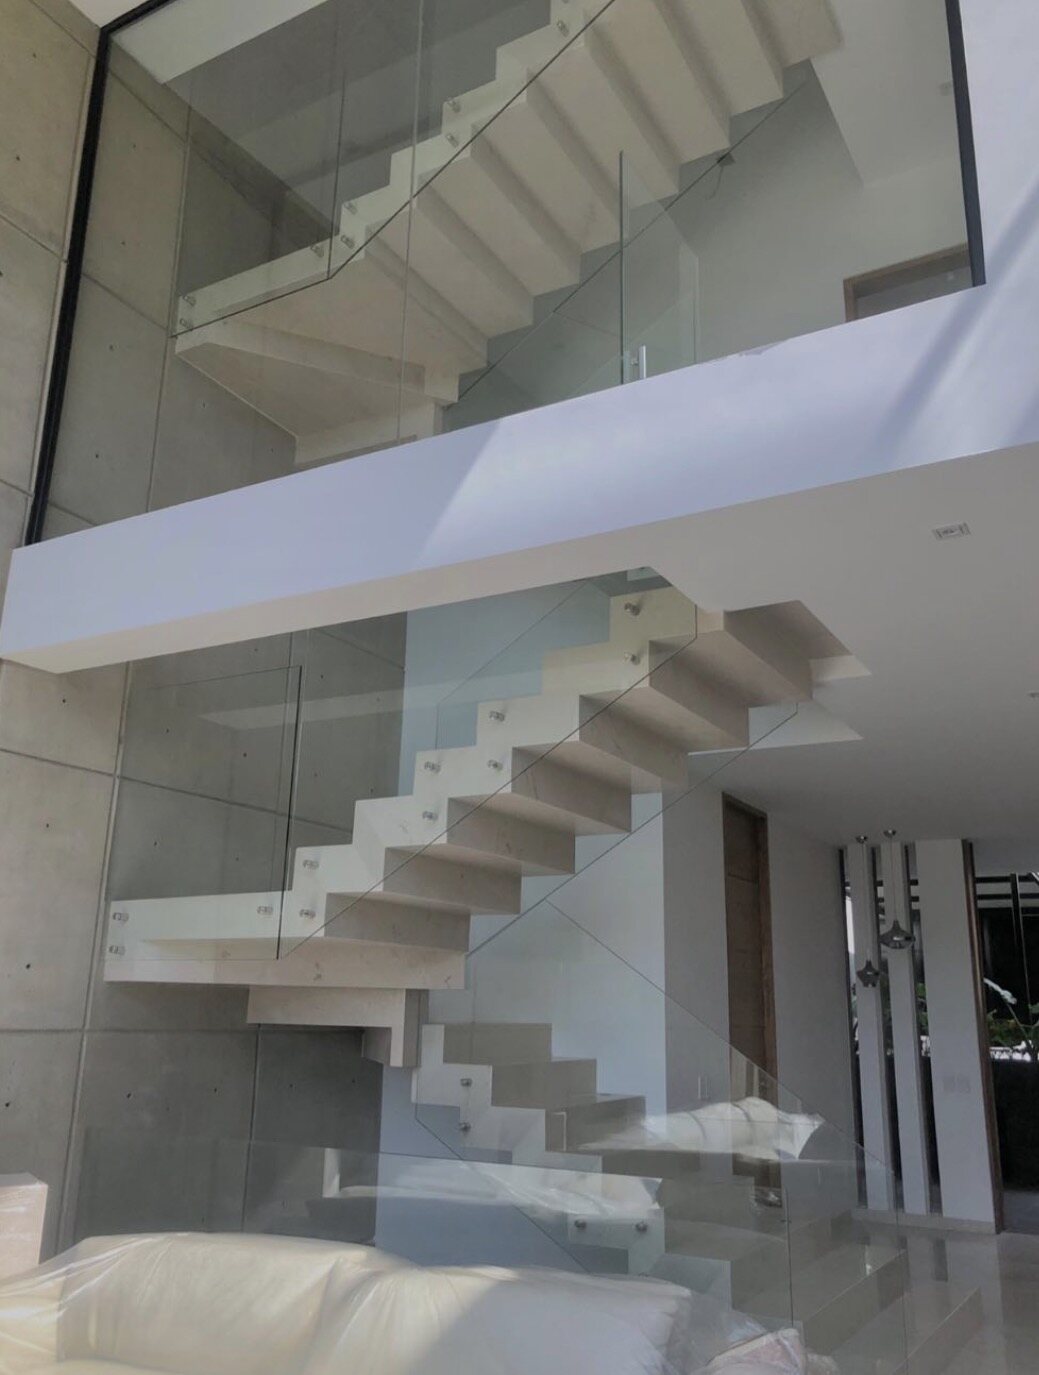
The house is organised around a sculptural cast-concrete stair that floats through a double-height living space.
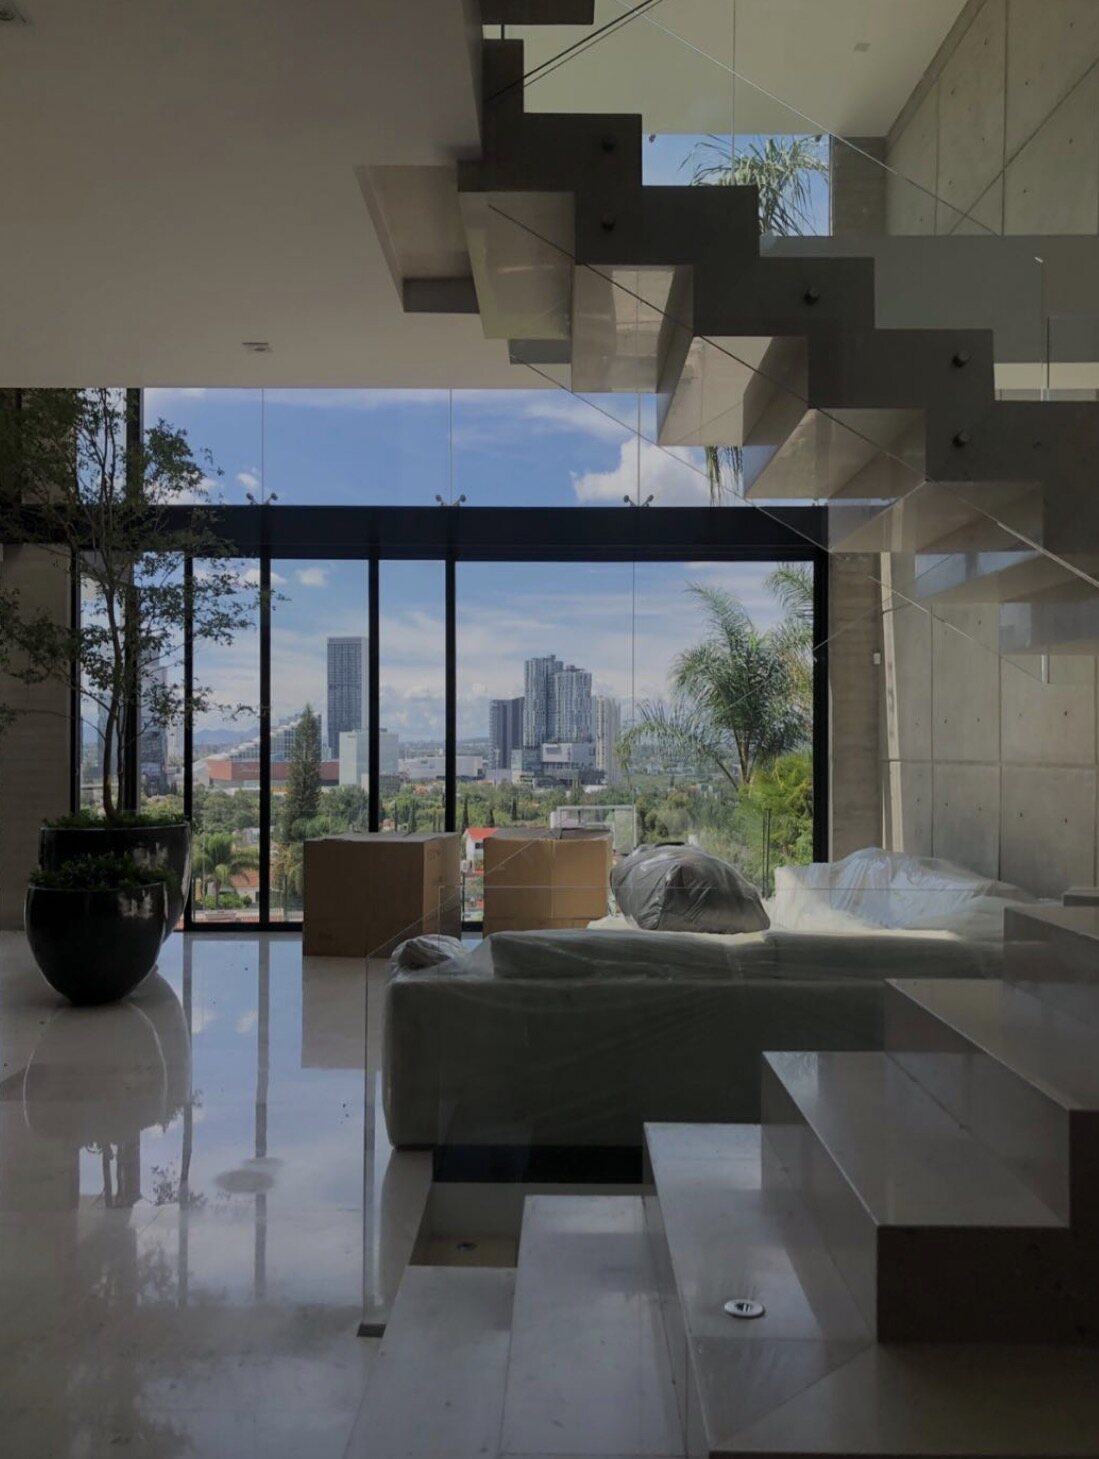
A living room opening through full-height glass to the city skyline.
Full-height glazing opens the living spaces to long views over the city.
A glazed corner framing the garden and distant city.
A frameless glazed corner dissolves the boundary between interior, garden and skyline.
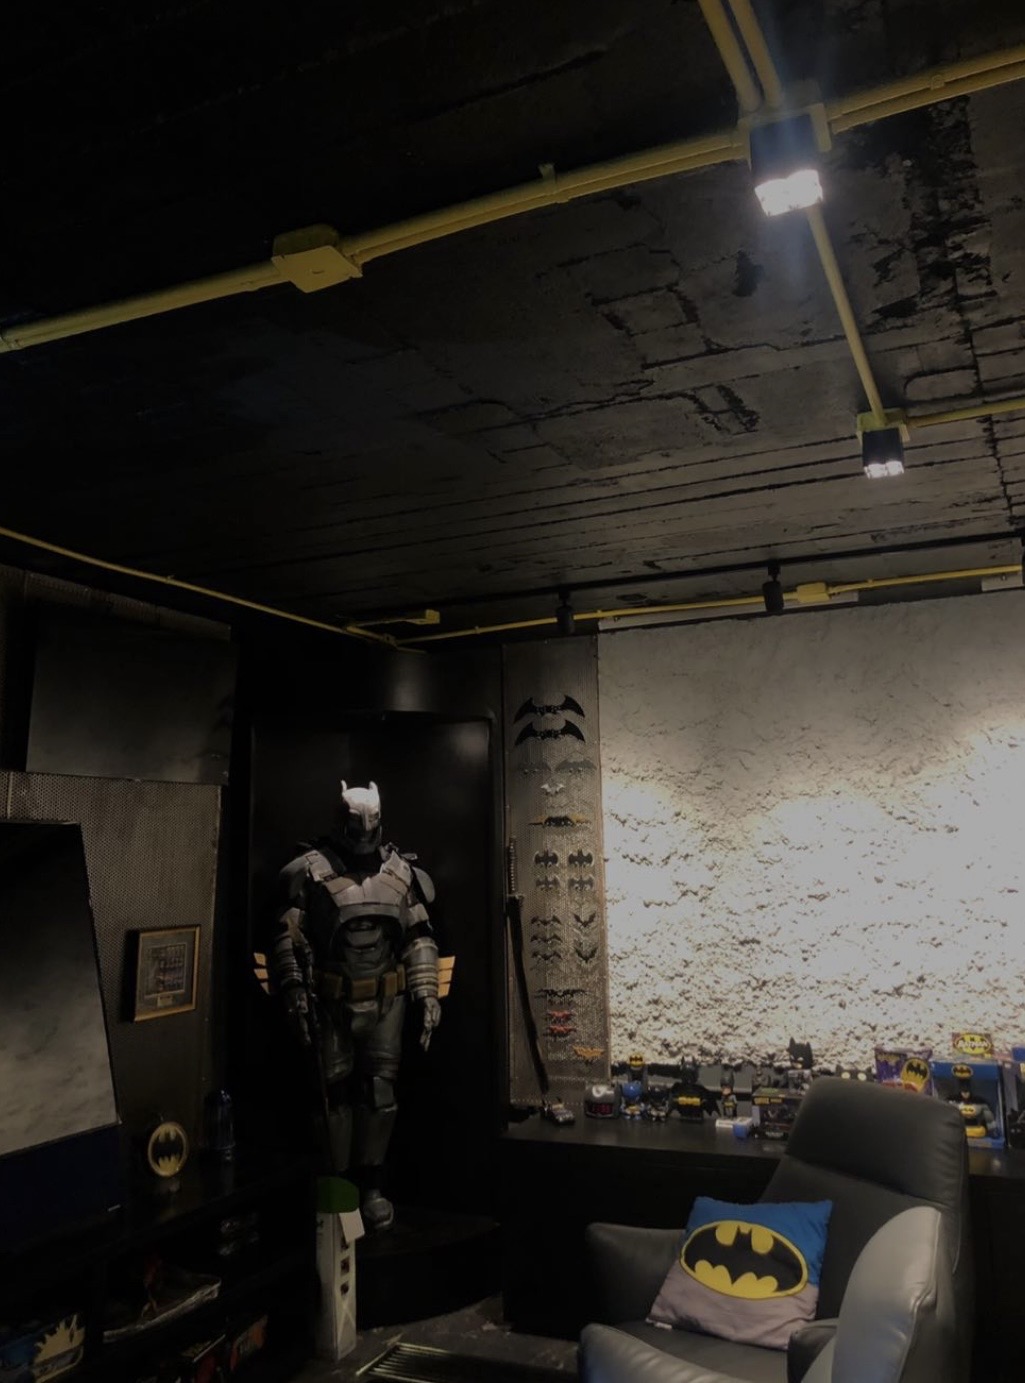
A dim collector's room with an armchair, a costumed figure, a textured stone wall and display shelves.
A concealed collector's basement. Inspired by Batman, the room holds costumes, collectibles and a Batmobile replica — part private exhibition, part retreat. It demanded close coordination between architects, engineers and specialty suppliers.
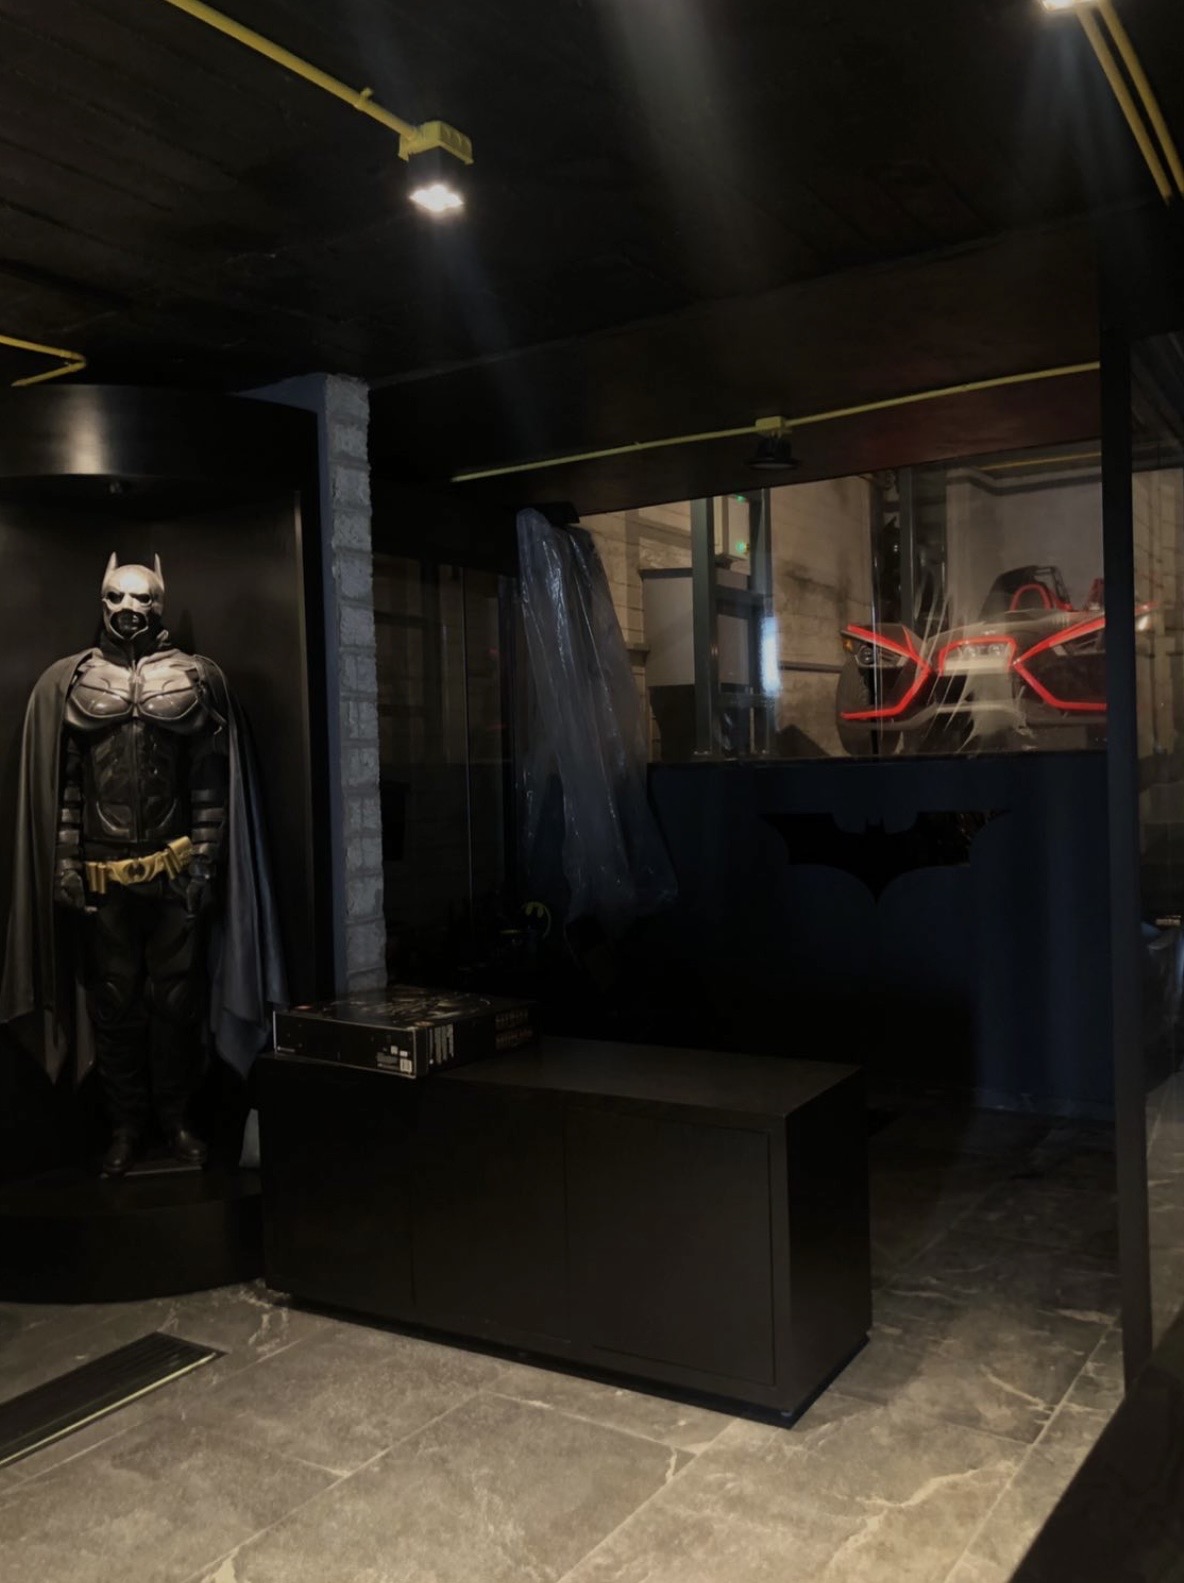
A costumed figure beneath a red bat emblem in a dark, moody room.
A costumed figure stands beneath the emblem, lit for drama.
A glass display case against black surfaces in a dim room.
Custom glass cases present the collection against black, light-absorbing surfaces.
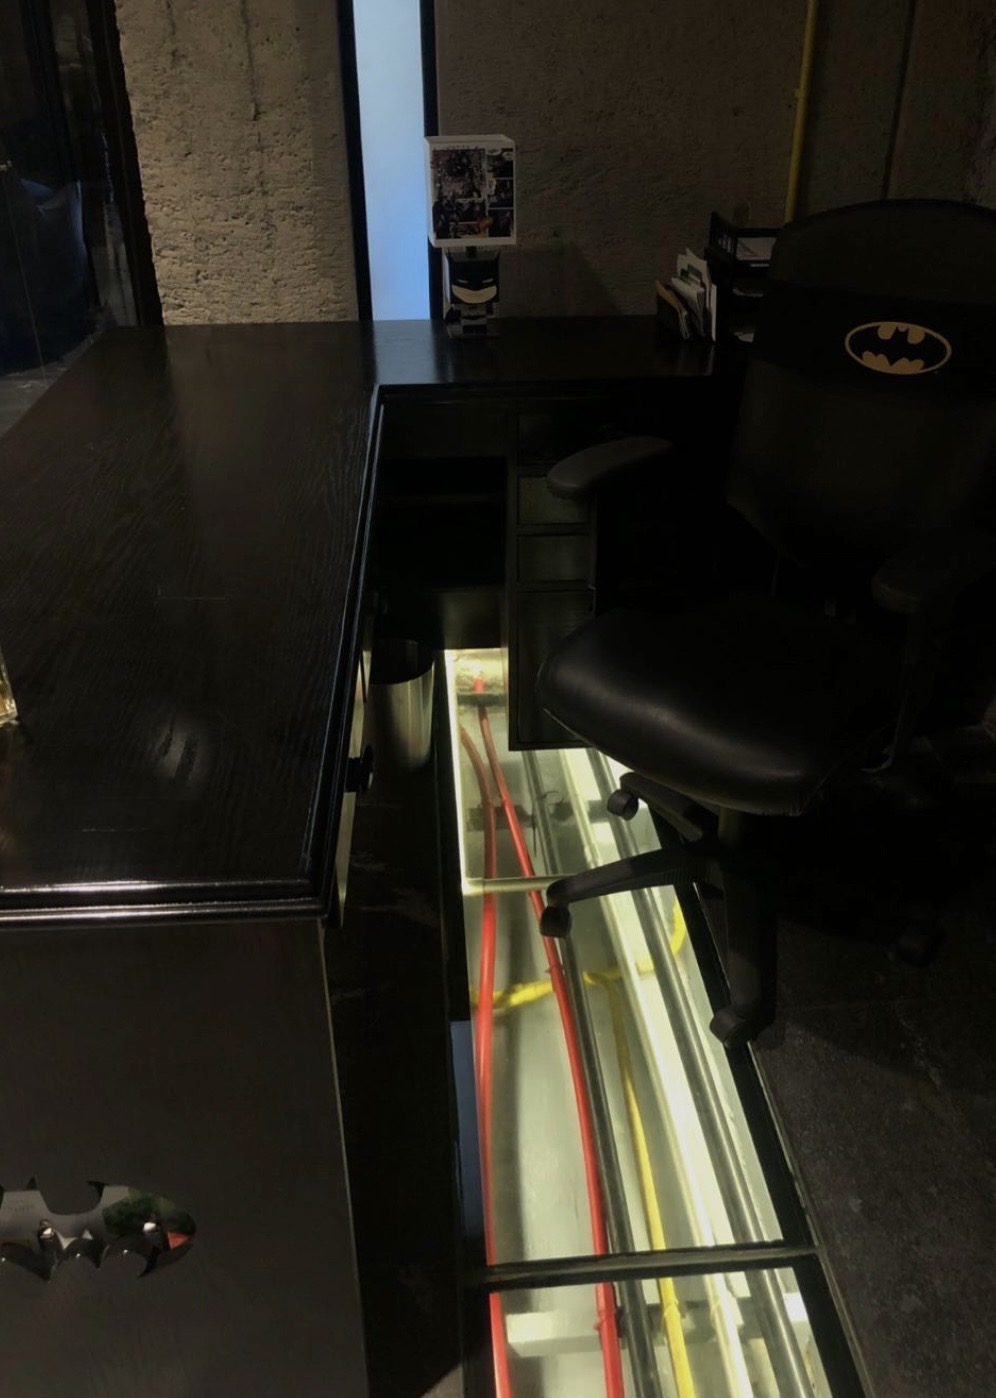
Structural glass floors intentionally expose the building's services below — turning the engineering into part of the experience.
The cantilevered stair against board-formed concrete and glass.
Board-formed concrete and frameless glass let the stair read as pure structure.

Wenceslao Residence is a private residential project where custom glazing and architectural finishes were coordinated to support a contemporary home shaped by the client's personal interests and lifestyle.

One of the residence's most distinctive spaces was a concealed basement office inspired by Batman, designed to house an extensive collection of memorabilia, including costumes, collectibles, and a Batmobile replica. The space combined exhibition, workspace, and architecture, requiring careful coordination between architects, engineers, and specialty suppliers.

Another defining architectural feature was the incorporation of structural glass flooring that intentionally exposed the building's service infrastructure below. Rather than concealing the installations, the design transformed them into part of the visual experience, celebrating technical precision as an architectural element.

06

Commercial and Residential Landscapes

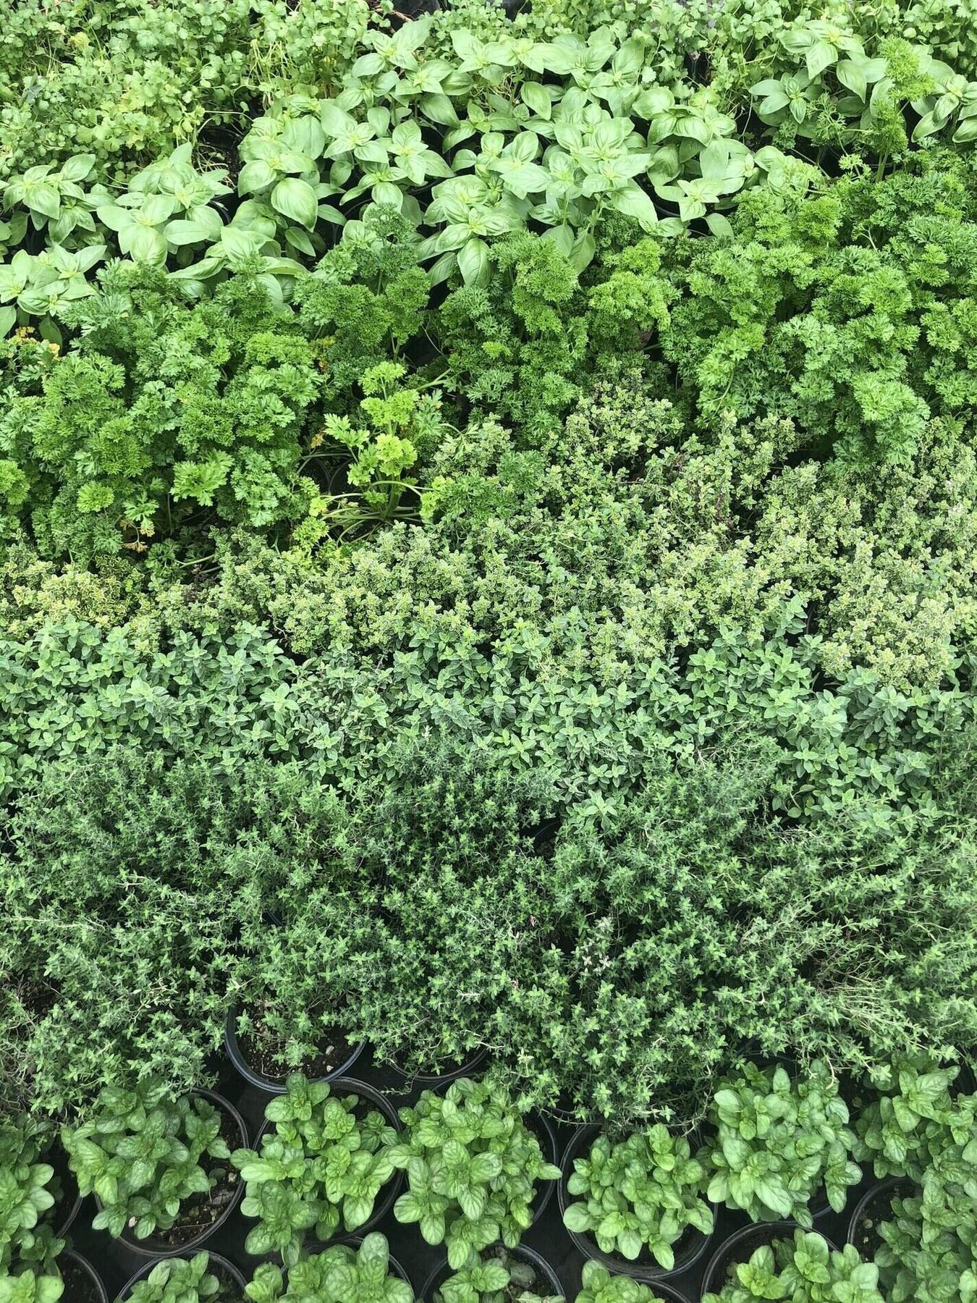
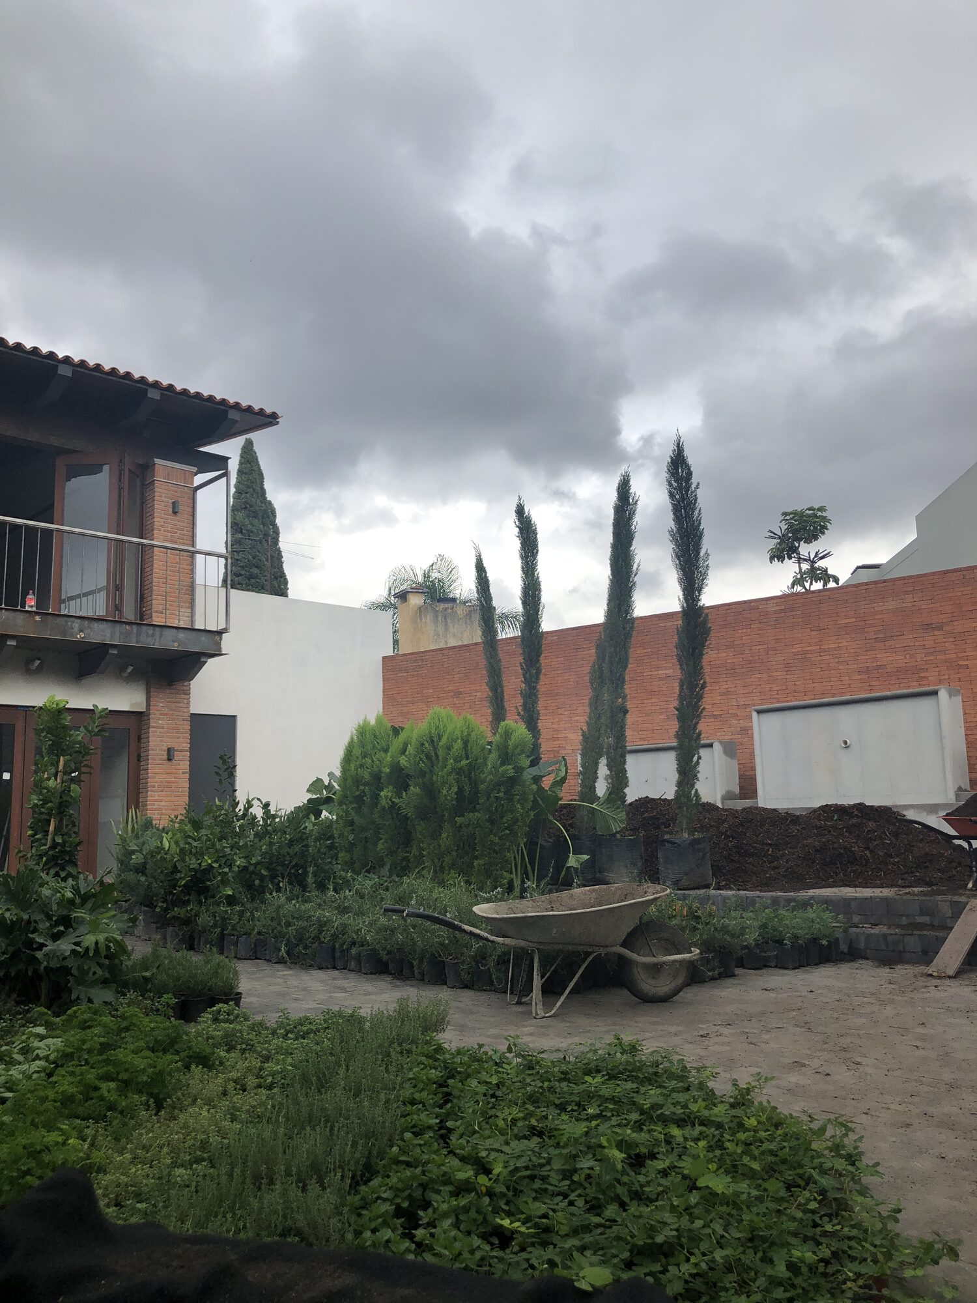
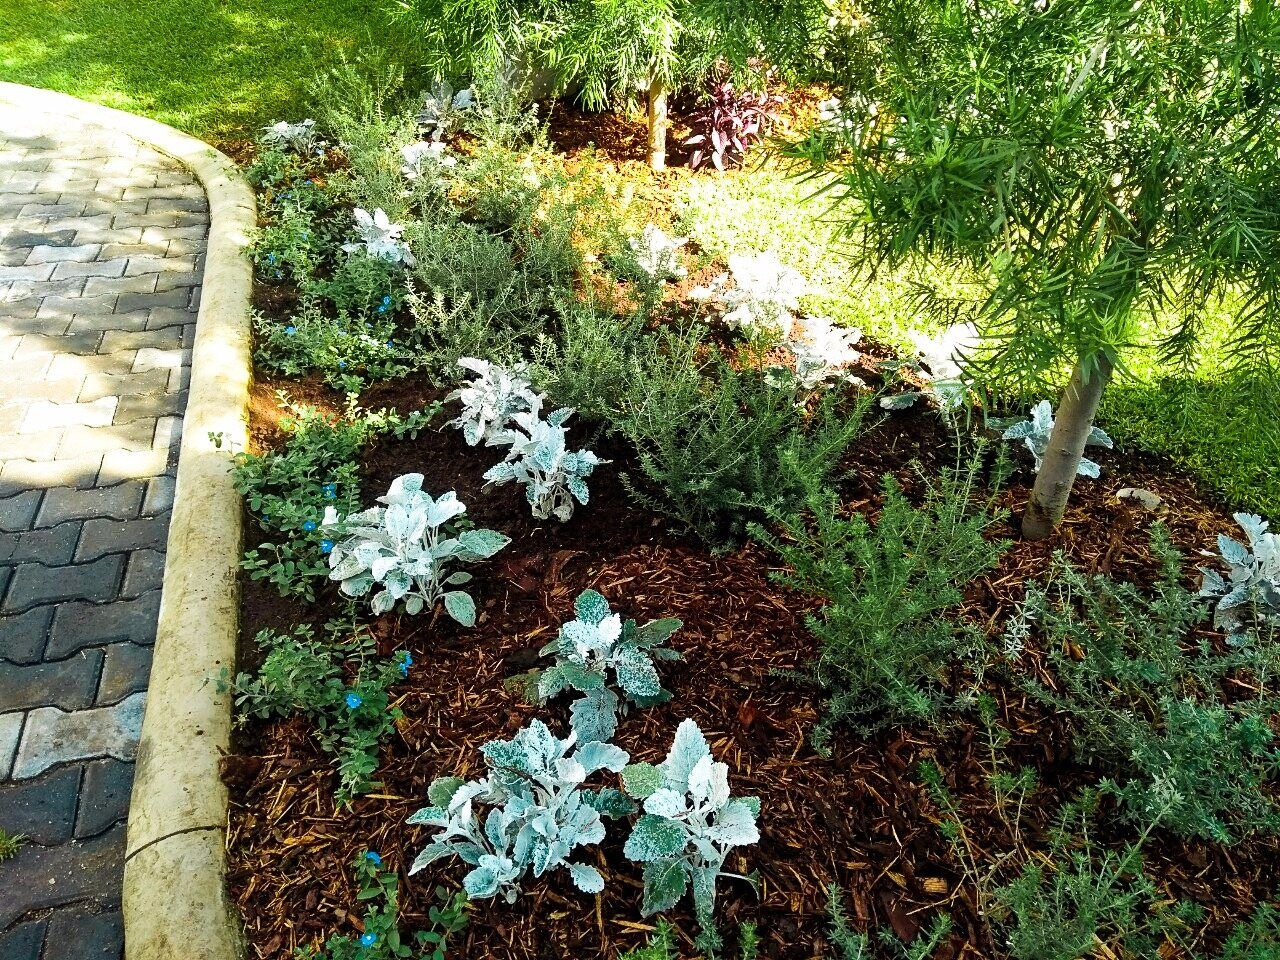
A dense bed of fresh herbs — basil, parsley and thyme — seen from above.

LocationGuadalajara, Jalisco, Mexico

ScopeLandscape Design • Planting Design • Plant Selection • Site Supervision • Quality Control

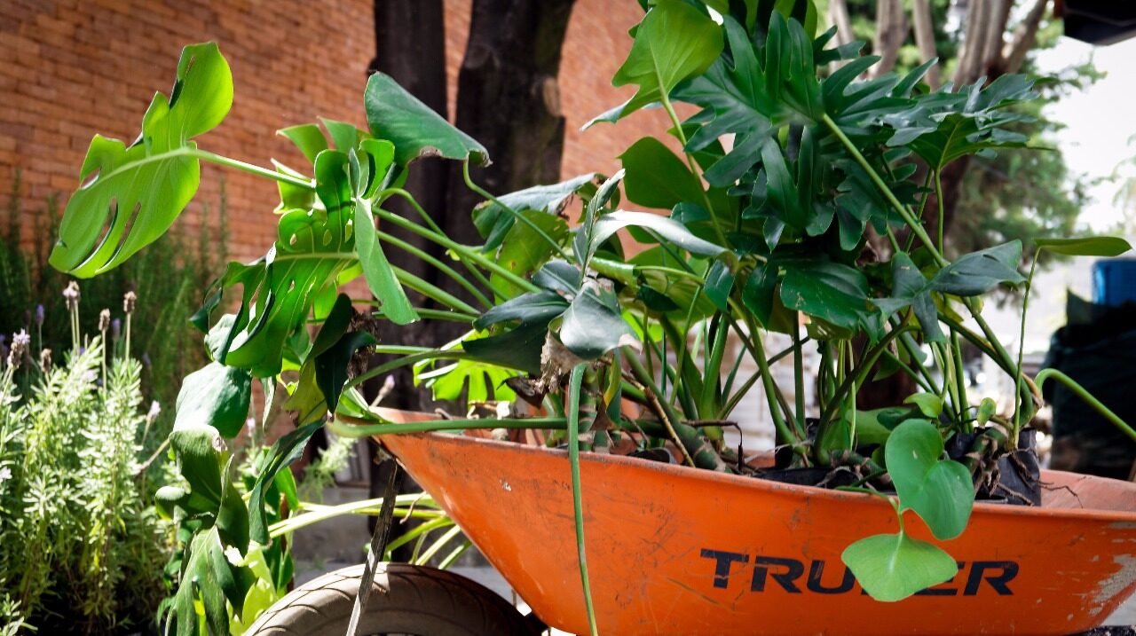
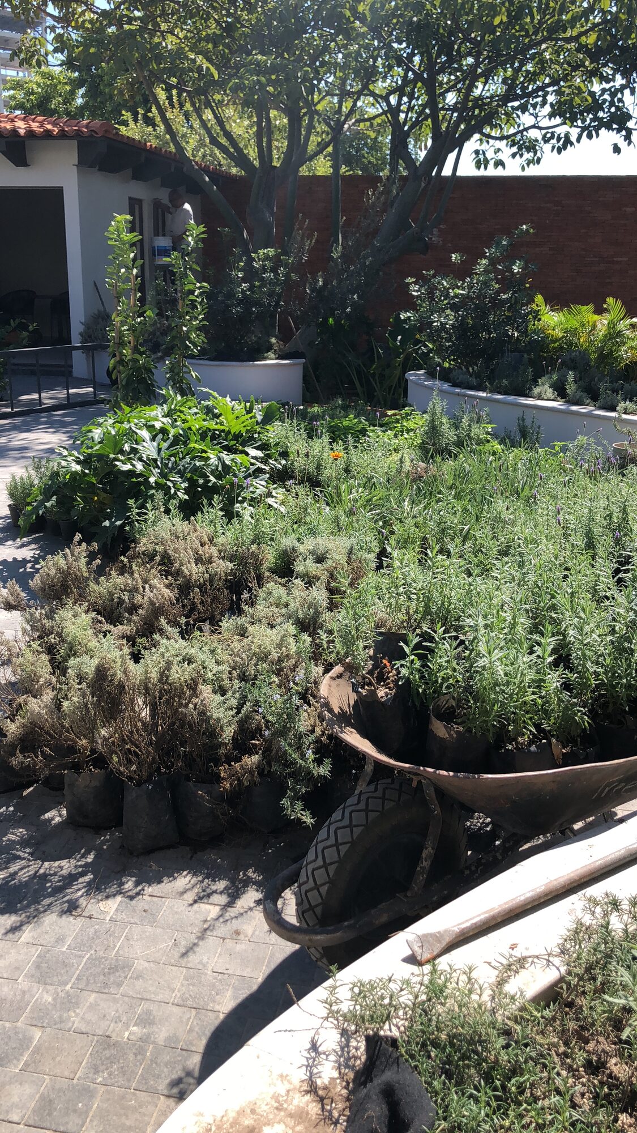
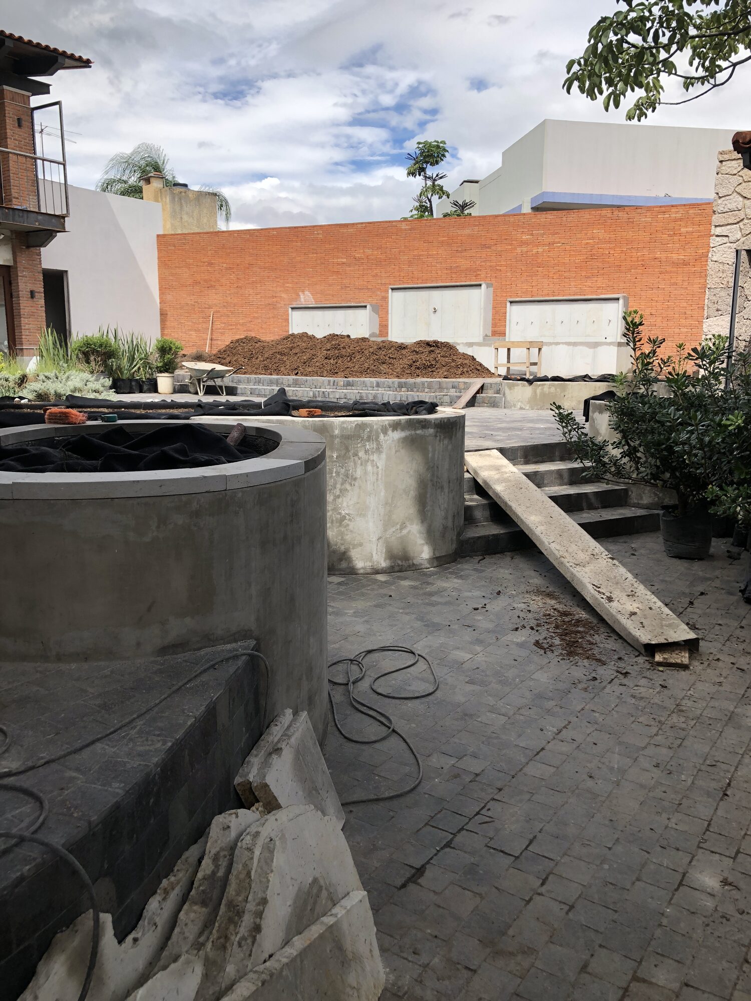
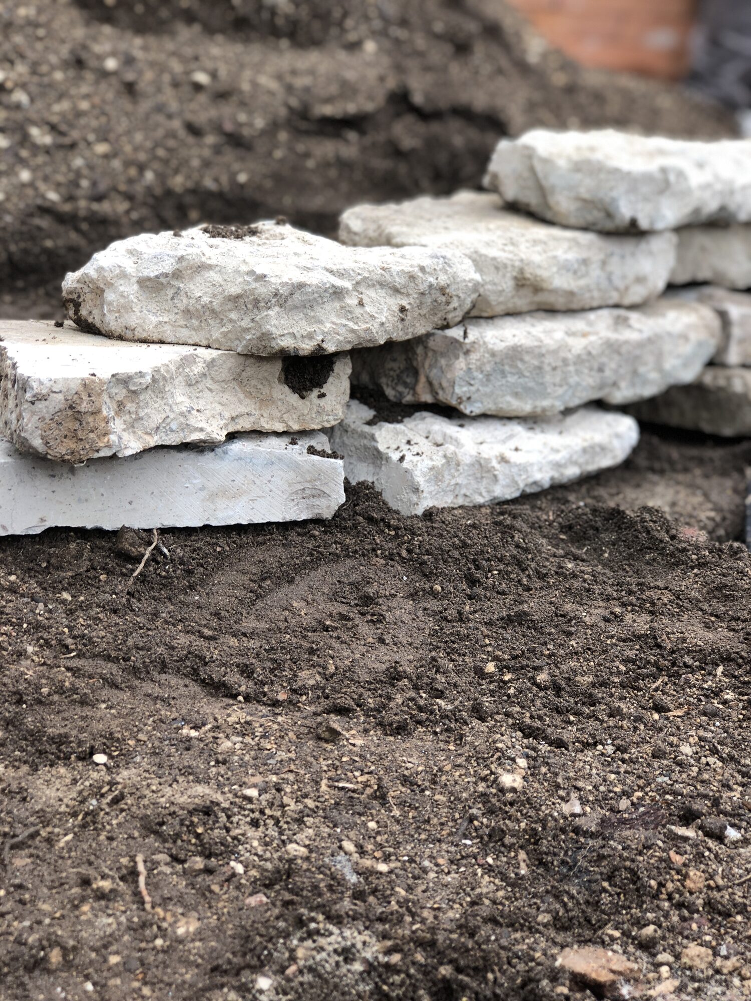
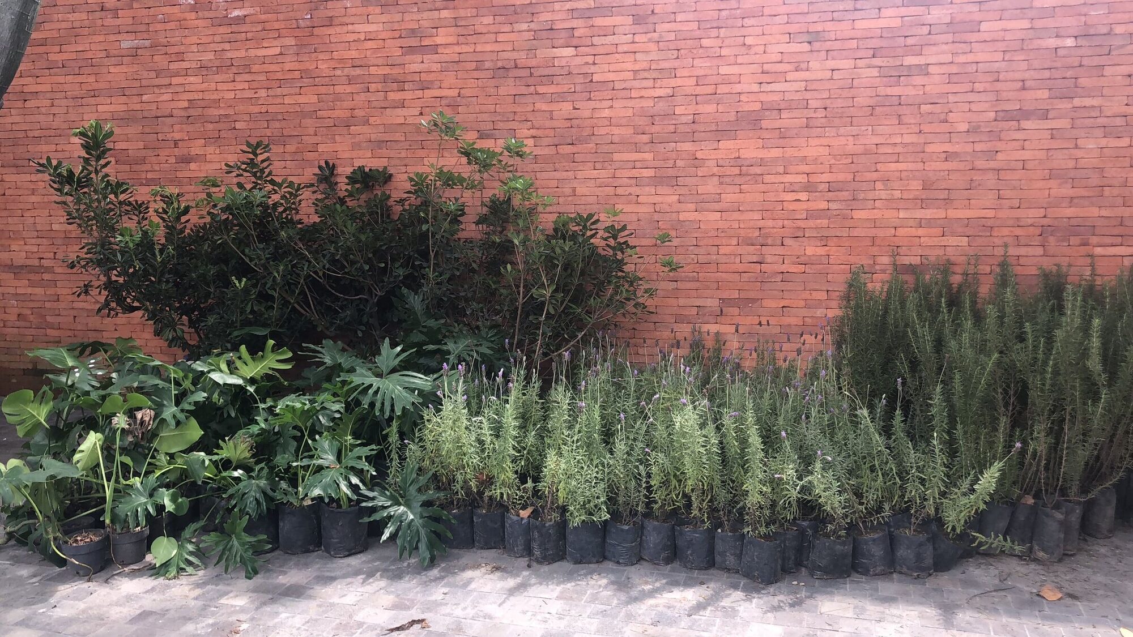
Commercial and Residential Landscapes brings together a collection of landscape projects focused on restoring existing outdoor environments and creating new planting schemes that strengthen the relationship between architecture and nature.

Each project responded to unique site conditions, requiring thoughtful plant selection, planting layouts, and design strategies that balanced aesthetics, functionality, and long-term maintenance. Whether rehabilitating established landscapes or developing new outdoor environments, the goal was to create spaces that felt natural, welcoming, and appropriate to their surroundings.

Beyond the design process, each installation required close on-site coordination to ensure the landscape was executed according to plan. Construction sequencing, planting logistics, and quality control played an important role in delivering projects where architecture and planting worked together as a unified composition.

Tania Sofia Saldana

Portrait of Tania Sofia Saldana.

I’m an architectural designer based in Vancouver, with a background in Architectural Engineering, Interior Design, and Landscape Design. Over the years, I’ve had the opportunity to work on workplace, residential, and commercial projects, where I’ve found myself naturally moving between spatial planning, material selection, styling, and project coordination.

What I enjoy most about design is seeing a space as a whole. To me, architecture, interiors, landscape, and the people who will use the space should all be considered together from the very beginning. I’m drawn to the details that quietly shape how a place feels—natural light, materiality, proportion, texture, and the way people move through and experience a space every day.

I’m naturally drawn to warm, understated interiors that balance beauty with functionality and allow honest materials to take the lead. I also believe good design should be thoughtful in the way it uses resources, creating environments that are made to last and feel meaningful over time.

I enjoy working closely with clients, consultants, contractors, and suppliers because I believe the best projects come from collaboration. Every project teaches me something new, and I value the process just as much as the final result. At the end of the day, I hope the spaces I help create simply feel good to be in.

Contact

Tania Sofia Saldana
Vancouver, BC, Canada

Email: sofiasp.1119@gmail.com
Phone: +1 672 968 0914
LinkedIn: /in/taniasofiasaldana